



REQUEST A TOUR If you would like to see this home without being there in person, select the "Virtual Tour" option and your agent will contact you to discuss available opportunities.
In-PersonVirtual Tour

Listed by Alexander Fenskeof Keller Williams Preferred Rlty
-
Est. payment | /mo
6,264 SqFt
-
Est. payment | /mo
6,264 SqFt
Key Details
Property Type Commercial
Sub Type Mixed Use
Listing Status Active
Purchase Type For Sale
Square Footage 6,264 sqft
MLS Listing ID 12536205
Year Built 1936
Tax Year 2024
Lot Dimensions 58' x 140'
Property Sub-Type Mixed Use
Property Description
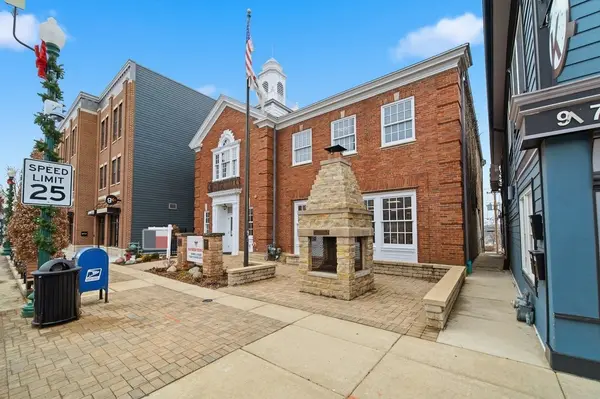
Rare opportunity to own a distinctive 6,264 SF mixed-use building in downtown Lockport's Historic District and Municipal Core. Built in 1936 as the Lockport Fire Department and later used as City Hall, the property has been modernized with updated electrical, HVAC, fire protection and passenger elevator. The existing layout lends itself well to an owner-user plus income-producing office suite strategy, with minimal reconfiguration required to create multiple rentable spaces. Proposed stabilized configuration includes a 1,235 SF street-level retail/office suite, additional main-floor office, five second-floor professional suites, and a 714 SF basement unit/storage area, supported by shared conference room, kitchen, restrooms, elevator and private rear parking. Projected stabilized rental income of $136,200 and NOI of $63,590 indicate an approximate 7.95 cap rate at the current asking price, subject to lease-up and buyer verification. Owner-user could occupy the main retail/office suite and lease the balance to balance occupancy costs, or a larger tenant could occupy the entire main level. C4 Downtown Commercial zoning supports a range of office, retail, service and other commercial uses. Strong State Street exposure with approximately 11,900 AADT.
Location
State IL
County Will
Zoning COMMR
Interior
Cooling Central Air
Flooring Carpet, Vinyl
Fireplace Y
Exterior
Utilities Available Electric to Site, Natural Gas Available, Sewer Connected, Water Available
View Y/N true
Roof Type Composition
Building
Foundation Brick/Mortar, Concrete Perimeter
Water Municipal Water
Structure Type Brick

© 2026 Listings courtesy of MRED as distributed by MLS GRID. All Rights Reserved.
Nearby Locations