
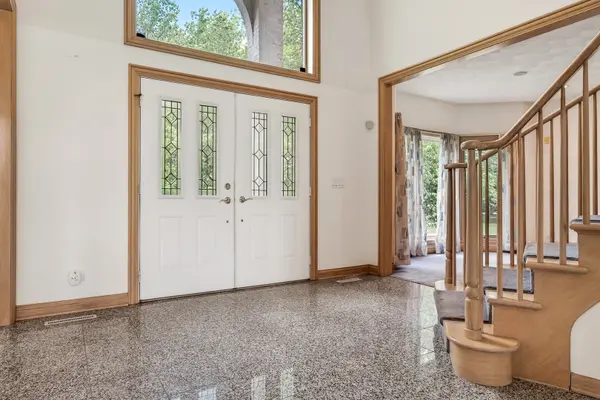

2148 WEMBLEY PL, Rockford, IL 61114
REQUEST A TOUR If you would like to see this home without being there in person, select the "Virtual Tour" option and your agent will contact you to discuss available opportunities.
In-PersonVirtual Tour
Listed by Gabriella Johnsonof Dickerson & Nieman Realtors - Rockford
-
Est. payment | /mo

4 Beds

3 Baths

3,873 SqFt


Save
-
Est. payment | /mo
Save

4 Beds

3 Baths

3,873 SqFt

Key Details

Property Type Single Family Home

Sub Type Detached Single

Listing Status Pending

Purchase Type For Sale

Square Footage 3,873 sqft

MLS Listing ID 12649708

Bedrooms 4

Full Baths 3

Year Built 1995

Annual Tax Amount $13,586

Tax Year 2025

Lot Dimensions 103.35 X 130 X 257.17 X 253

Property Sub-Type Detached Single

Property Description

Set in a desirable Devonshire neighborhood on a designed for both every living and elegant entertaining, this stunning all-brick two-story home offers approximately 3900 sf of timeless style, exceptional space, and an unbeatable central location close to shopping, recreation areas, walking paths, and more. Step inside to find a welcoming formal living room with fireplace and an elegant dining room perfect for hosting gatherings. The heart of the home is the expansive kitchen that opens seamlessly to a large eating area and dramatic great room featuring soaring ceilings, a floor-to-ceiling wall of windows, and a striking fireplace that fills the space with warmth and natural light. Offering 4 spacious bedrooms and office/nursery on second floors, 3 full baths, this home also features a first floor office, generously sized mudroom/laundry room designed for convenience and every day functionality. The unfinished full walkout basement provides endless possibilities for future living space, entertaining, fitness, or storage. Outdoor living is just as impressive with a low-maintenance composite deck overlooking the beautifully maintained yard complete with sprinkler system. A spacious 3-car garage adds the finishing touch to the exceptional property. A rare opportunity to own a beautifully maintained home in a highly sought after location with space, character, and potential all in one.

Location

State IL

County Winnebago

Rooms

Basement Unfinished, Full, Walk-Out Access

Interior

Interior Features Beamed Ceilings

Heating Natural Gas, Forced Air

Cooling Central Air

Fireplace N

Appliance Microwave, Range, Dishwasher, Refrigerator

Exterior

Garage Spaces 3.0

View Y/N true

Building

Story 2 Stories

Sewer Community Sewer

Water Community

Structure Type Brick,Stone

New Construction false

Schools

School District 205, 205, 205

Others

HOA Fee Include None

Ownership Fee Simple

Special Listing Condition None

Midwest Real Estate Data (MRED) VOW

Nearby Locations

Vadie Reese

+1(312) 560-0208

vadie@serenerealtyinc.com

2600 S. Michigan Avenue, Suite 102, Chicago, IL 60616

GET MORE INFORMATION

Name
Phone*
Message

Free Account Required

  • Instant access to listing photos & details
  • Save listings and searches
  • Access details for this property