



REQUEST A TOUR If you would like to see this home without being there in person, select the "Virtual Tour" option and your agent will contact you to discuss available opportunities.
In-PersonVirtual Tour

Listed by Damian Mietusof KABS Realty INC
-
Est. payment | /mo
4 Beds
3.5 Baths
3,014 SqFt
-
Est. payment | /mo
4 Beds
3.5 Baths
3,014 SqFt
Key Details
Property Type Single Family Home
Sub Type Detached Single
Listing Status Active
Purchase Type For Sale
Square Footage 3,014 sqft
MLS Listing ID 12746656
Bedrooms 4
Full Baths 3
Half Baths 1
Year Built 2026
Annual Tax Amount $1,274
Tax Year 2023
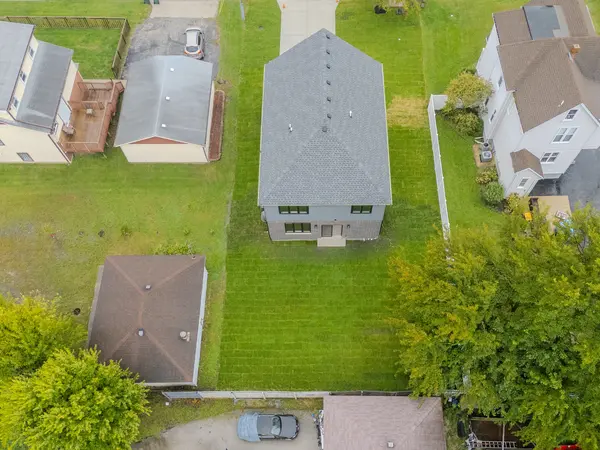
Lot Dimensions 62X133
Property Sub-Type Detached Single
Property Description
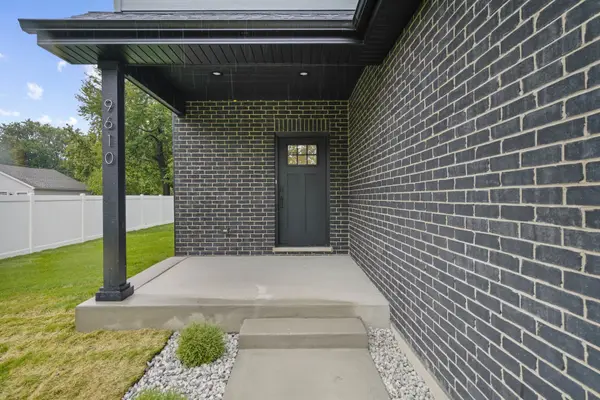
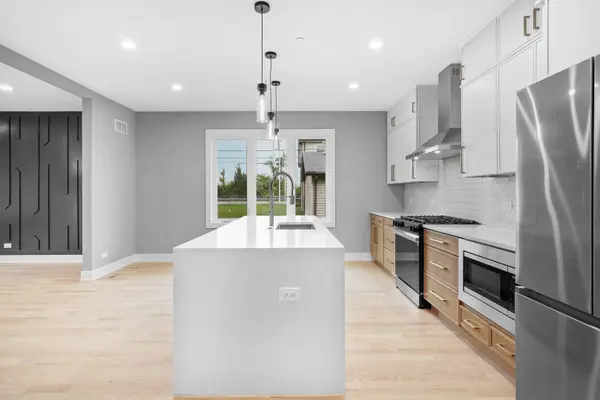
Welcome to 9610 W 57th Street, a beautifully designed 4-bedroom, 3.1-bath home offering modern finishes, generous living space, and an impressive open-concept layout. The main level features hardwood floors, contemporary lighting, custom accent walls, and a spacious living and dining area highlighted by a sleek fireplace. The stunning kitchen showcases an oversized quartz island, two-tone cabinetry, stainless steel appliances, abundant storage, a beverage refrigerator, and stylish gold accents. Upstairs, the expansive primary suite offers two walk-in closets and a spa-inspired bath with a freestanding soaking tub, oversized glass shower, dual vanities, and designer tile. Three additional bedrooms and beautifully finished baths complete the second floor. The large unfinished basement provides excellent potential for additional living space, a home gym, theater, or recreation area. Outside, enjoy a spacious backyard, fresh landscaping, wide concrete driveway, and attached 2-car garage. Thoughtful design, high-end finishes, and exceptional space make this Countryside home truly move-in ready.
Location
State IL
County Cook
Rooms
Basement Unfinished, Full
Interior
Heating Natural Gas
Cooling Central Air
Fireplace N
Exterior
Garage Spaces 2.0
View Y/N true
Building
Story 2 Stories
Sewer Public Sewer
Water Lake Michigan
Structure Type Brick
New Construction true
Schools
High Schools Lyons Twp High School
School District 105, 105, 204
Others
HOA Fee Include None
Ownership Fee Simple
Special Listing Condition None

© 2026 Listings courtesy of MRED as distributed by MLS GRID. All Rights Reserved.
Nearby Locations