
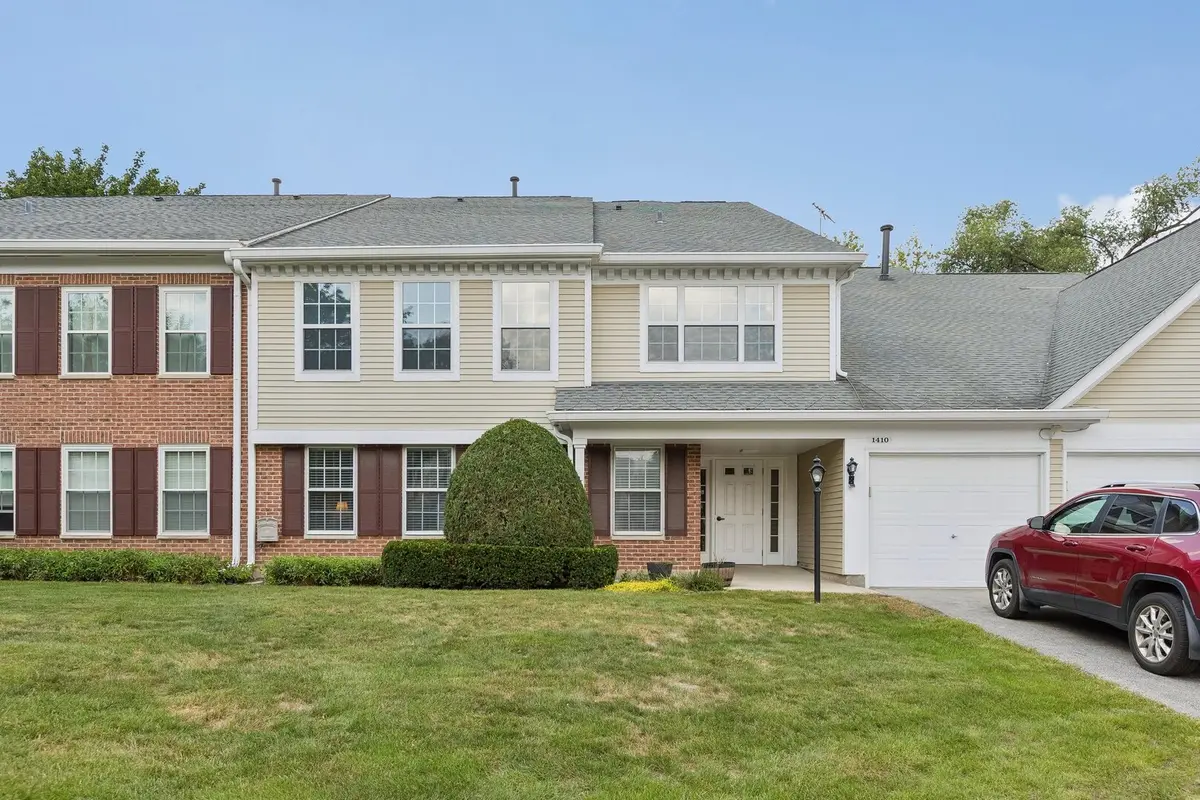

1410 Plum CT #A, Mount Prospect, IL 60056
1410 Plum CT #A, Mount Prospect, IL 60056,Video Tour
1410 Plum CT #A, Mount Prospect, IL 60056
REQUEST A TOUR If you would like to see this home without being there in person, select the "Virtual Tour" option and your agent will contact you to discuss available opportunities.
In-PersonVirtual Tour
Listed by Nevin Nelsonof Redfin Corporation
-
Est. payment | /mo

2 Beds

2 Baths

1,200 SqFt


-
Est. payment | /mo

2 Beds

2 Baths

1,200 SqFt

Key Details

Property Type Condo, Townhouse

Sub Type Manor Home/Coach House/Villa,Ground Level Ranch

Listing Status Active

Purchase Type For Sale

Square Footage 1,200 sqft

Subdivision Old Orchard

MLS Listing ID 12746900

Bedrooms 2

Full Baths 2

HOA Fees $430/mo

Year Built 1992

Annual Tax Amount $5,185

Tax Year 2025

Lot Dimensions CONDO

Property Sub-Type Manor Home/Coach House/Villa,Ground Level Ranch

Property Description

Rare find! A first-floor, 2-bedroom, 2-bath condo with enclosed porch in beautiful and leafy Old Orchard. This quiet and cared-for unit is tucked into the back of the community on the west edge, providing calm an comfort. Enjoy living on one level with connected living room and dining area. Outfitted with stainless steel appliances and granite countertops, the kitchen opens directly to dining. Find both bedrooms on their own wing with two full bathrooms including the spacious ensuite with double vanity. Fall in love with the back porch, fully enclosed and surrounded by a beautiful natural view. It's gloriously green with direct access to the outside! Indoors, find laminate floors underfoot in the living areas, six-panel doors and a fresh paint job throughout. Laundry in unit! Close to shopping and major roads in all directions, Old Orchard lies between two golf courses and provides a clubhouse, pool, tree-lined streets and walking paths. This is a pet-friendly community.

Location

State IL

County Cook

Rooms

Basement None

Interior

Interior Features 1st Floor Bedroom, 1st Floor Full Bath, Storage, Walk-In Closet(s), Granite Counters

Heating Natural Gas, Forced Air

Cooling Central Air

Flooring Carpet

Fireplaces Number 1

Fireplaces Type Attached Fireplace Doors/Screen, Gas Log, Gas Starter

Fireplace Y

Appliance Range, Dishwasher, Refrigerator, Washer, Dryer, Stainless Steel Appliance(s), Range Hood, Front Controls on Range/Cooktop, Gas Cooktop, Gas Oven, Humidifier

Laundry Main Level, Gas Dryer Hookup, In Unit, Laundry Closet

Exterior

Garage Spaces 1.0

Community Features Storage, Party Room, Pool, Security Door Lock(s), Clubhouse, Covered Porch, In Ground Pool, Intercom, School Bus, Screened Porch

Utilities Available Cable Available

View Y/N true

Roof Type Asphalt

Building

Lot Description Common Grounds

Foundation Concrete Perimeter

Sewer Public Sewer

Water Lake Michigan

Structure Type Vinyl Siding,Brick

New Construction false

Schools

Elementary Schools Dwight D Eisenhower Elementary S

Middle Schools Macarthur Middle School

High Schools John Hersey High School

School District 23, 23, 214

Others

Pets Allowed Cats OK, Dogs OK, Number Limit

HOA Fee Include Water,Parking,Insurance,Clubhouse,Pool,Exterior Maintenance,Lawn Care,Snow Removal

Ownership Condo

Special Listing Condition None

Virtual Tour https://my.matterport.com/show/?m=PBWemS1R4eP

Midwest Real Estate Data (MRED) VOW

Nearby Locations

Vadie Reese

+1(312) 560-0208

vadie@serenerealtyinc.com

2600 S. Michigan Avenue, Suite 102, Chicago, IL 60616

GET MORE INFORMATION

Name
Phone*
Message

Free Account Required

  • Instant access to listing photos & details
  • Save listings and searches
  • Access details for this property