
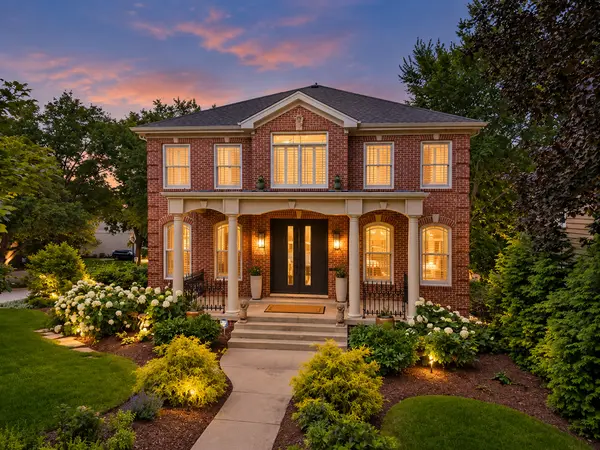

26 N Julian ST, Naperville, IL 60540
REQUEST A TOUR If you would like to see this home without being there in person, select the "Virtual Tour" option and your agent will contact you to discuss available opportunities.
In-PersonVirtual Tour
Listed by Daniel Firksof Coldwell Banker Real Estate Group
-
Est. payment | /mo

5 Beds

3.5 Baths

5,874 SqFt


Save
-
Est. payment | /mo
Save

5 Beds

3.5 Baths

5,874 SqFt

Key Details

Property Type Single Family Home

Sub Type Detached Single

Listing Status Active

Purchase Type For Sale

Square Footage 5,874 sqft

MLS Listing ID 12752248

Bedrooms 5

Full Baths 3

Half Baths 1

Year Built 1998

Annual Tax Amount $25,651

Tax Year 2025

Lot Dimensions 149x57

Property Sub-Type Detached Single

Property Description

WELCOME TO LUXURY LIVING IN THE HEART OF DOWNTOWN NAPERVILLE! A rare opportunity to enjoy an exceptional residence where timeless craftsmanship, sophisticated finishes and an incredible walk-to-everything lifestyle come together. Just moments from Downtown Naperville's renowned restaurants, boutique shopping, entertainment, Riverwalk and Metra train station, this impressive all-brick home offers the luxury of leaving the car behind while enjoying one of Naperville's most sought-after locations. Families will also appreciate the convenience of walking to Ellsworth Elementary School and Washington Junior High School. From the moment you approach the elegant double front entry doors, the home makes a statement. Soaring 9-foot ceilings and beautiful blonde hardwood floors flow throughout the entire main level, creating a bright and elegant atmosphere. A private first-floor office with custom built-ins provides the perfect work-from-home retreat, while gracious formal living and dining rooms with bay windows offer sophisticated spaces for entertaining. The sun-filled family room features a fireplace with custom mantel and provides an inviting gathering space at the heart of the home. The chef-inspired kitchen combines luxury and functionality with updated white cabinetry, BRAND-NEW quartz countertops, a high-end Sub-Zero refrigerator and freezer, premium appliances, a generous walk-in pantry and an exceptional convenience rarely found, a dumbwaiter from the lower-level garage, making groceries effortless to bring directly to the kitchen. An oversized laundry room adds even more functionality to the main level. The second floor features four spacious bedrooms, highlighted by a truly luxurious primary suite designed as a private retreat. Enjoy your own fireplace, an enormous walk-in closet and an updated spa-inspired primary bath featuring a soaking tub, dual vanities and separate shower, the perfect place to unwind at the end of the day. The walk-out lower level adds another dimension to the home, ideal for entertaining, extended family or guests. A private guest or nanny suite is complemented by a BRAND-NEW beautifully updated full bath, while the expansive entertainment area offers tremendous flexibility along with abundant storage. The oversized 2.5-car garage has been freshly painted and offers exceptional functionality, additional storage, BRAND NEW garage doors and BRAND NEW garage entry doors. The luxury continues outdoors with professionally designed landscaping, an irrigation system and multiple areas created for entertaining and relaxation. Host summer gatherings on the expansive deck, enjoy the lower-level patio or simply relax overlooking the large, private yard, an incredible find this close to Downtown Naperville. ALL-BRICK CONSTRUCTION. EXCEPTIONAL SPACE. LUXURY FINISHES. A 2.5-CAR GARAGE. A WALK-OUT LOWER LEVEL. PRIVATE OUTDOOR LIVING. WALK TO SCHOOLS. AND THE VERY BEST OF DOWNTOWN NAPERVILLE JUST OUTSIDE YOUR DOOR. This is more than a beautiful home, it's the Downtown Naperville luxury lifestyle you've been waiting for! Updates within the past 5-6 years include: roof, hot water tank, HVAC, front entry double doors, garage doors and garage entry doors, gutters and all appliances.

Location

State IL

County Dupage

Rooms

Basement Finished, Full, Walk-Out Access

Interior

Heating Natural Gas

Cooling Central Air

Fireplaces Number 2

Fireplaces Type Electric

Fireplace Y

Appliance Double Oven, Microwave, Dishwasher, Refrigerator, Freezer, Washer, Dryer, Gas Cooktop

Laundry Gas Dryer Hookup, Electric Dryer Hookup, In Unit

Exterior

Garage Spaces 2.0

View Y/N true

Roof Type Asphalt

Building

Lot Description Corner Lot

Story 2 Stories

Foundation Concrete Perimeter

Sewer Public Sewer

Water Public

Structure Type Brick

New Construction false

Schools

Elementary Schools Ellsworth Elementary School

Middle Schools Washington Junior High School

High Schools Naperville North High School

School District 203, 203, 203

Others

HOA Fee Include None

Ownership Fee Simple

Special Listing Condition None

Midwest Real Estate Data (MRED) VOW

Nearby Locations

Vadie Reese

+1(312) 560-0208

vadie@serenerealtyinc.com

2600 S. Michigan Avenue, Suite 102, Chicago, IL 60616

GET MORE INFORMATION

Name
Phone*
Message

Free Account Required

  • Instant access to listing photos & details
  • Save listings and searches
  • Access details for this property