
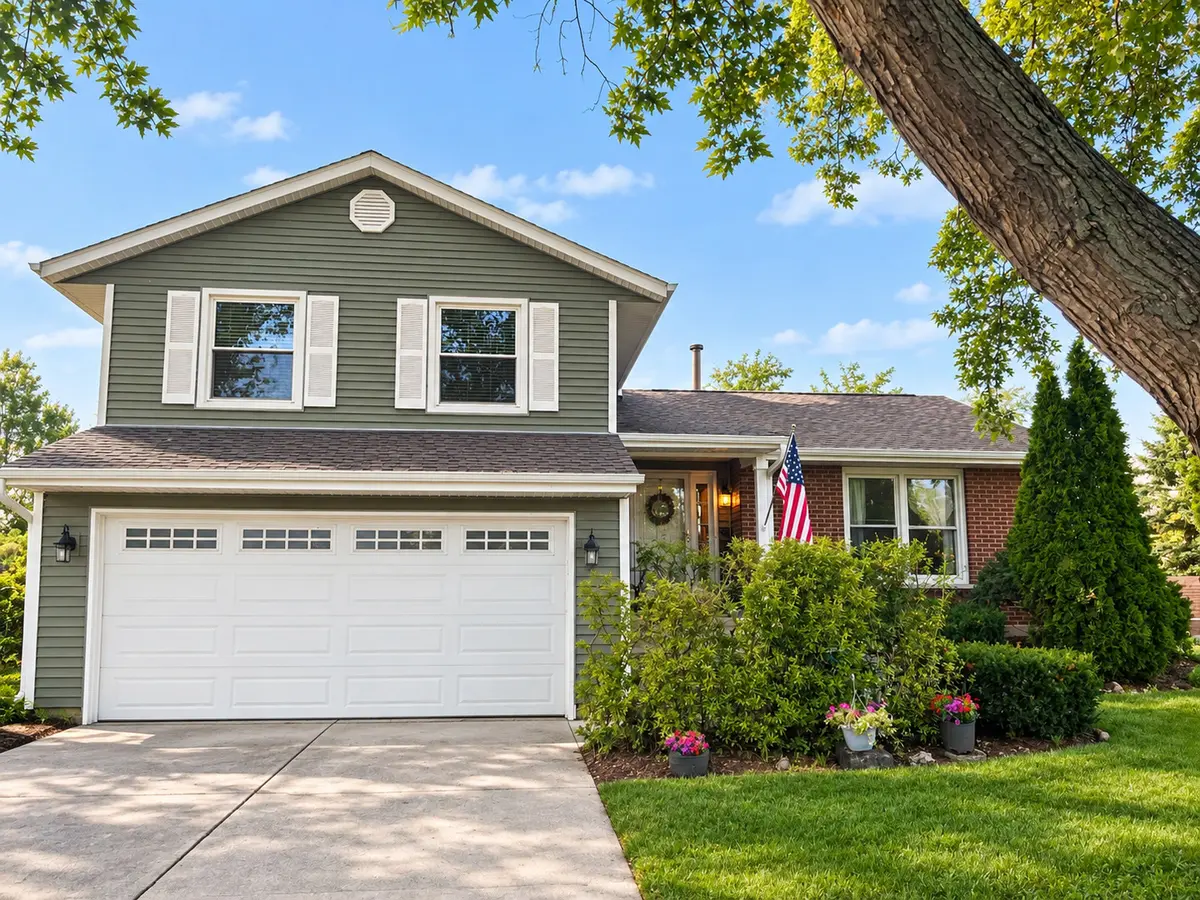

10 Canterbury CT, Streamwood, IL 60107
REQUEST A TOUR If you would like to see this home without being there in person, select the "Virtual Tour" option and your agent will contact you to discuss available opportunities.
In-PersonVirtual Tour
Listed by Katelyn Mucci Seguraof Baird & Warner
-
Est. payment | /mo

3 Beds

2.5 Baths

1,724 SqFt


Save
-
Est. payment | /mo
Save

3 Beds

2.5 Baths

1,724 SqFt

Key Details

Property Type Single Family Home

Sub Type Detached Single

Listing Status Active

Purchase Type For Sale

Square Footage 1,724 sqft

MLS Listing ID 12758325

Bedrooms 3

Full Baths 2

Half Baths 1

Year Built 1980

Annual Tax Amount $9,432

Tax Year 2025

Property Sub-Type Detached Single

Property Description

Welcome home! Step through the foyer and into a spacious dining room where holidays, dinner parties, and gatherings with family and friends naturally come to life. Just beyond, the kitchen keeps you connected to the fun, with the sink overlooking the patio and a convenient door leading directly to the deck, making it easy to step outside while hosting. Upstairs, three comfortable bedrooms offer a peaceful retreat, including a primary suite with its own full bath and access to a private balcony. Imagine ending the evening here looking up at the stars and enjoying a little quiet time of your own. And then there's the backyard, where this home truly shines. The deck and fully fenced yard are made for summer BBQs, entertaining, and the kind of everyday moments that become favorite memories. Located on a quiet cul-de-sac, there's room for kids to ride their bikes, shoot some hoops, and enjoy the freedom of a neighborhood that feels like home. With a 2-car garage, sub-basement, and plenty of storage, this is more than a house with space. It's a place to make memories for years to come.

Location

State IL

County Cook

Community Curbs, Sidewalks, Street Lights, Street Paved

Rooms

Basement Sub-Basement, Partial

Interior

Heating Natural Gas

Cooling Central Air

Fireplaces Number 1

Fireplaces Type Gas Starter

Fireplace Y

Appliance Humidifier

Exterior

Exterior Feature Balcony

Garage Spaces 2.0

View Y/N true

Roof Type Asphalt

Building

Lot Description Cul-De-Sac

Story Split Level w/ Sub

Foundation Concrete Perimeter

Sewer Public Sewer

Water Public

Structure Type Vinyl Siding

New Construction false

Schools

Elementary Schools Glenbrook Elementary School

Middle Schools Canton Middle School

High Schools Streamwood High School

School District U46, U46, U46

Others

HOA Fee Include None

Ownership Fee Simple

Midwest Real Estate Data (MRED) VOW

Nearby Locations

Vadie Reese

+1(312) 560-0208

vadie@serenerealtyinc.com

2600 S. Michigan Avenue, Suite 102, Chicago, IL 60616

GET MORE INFORMATION

Name
Phone*
Message

Free Account Required

  • Instant access to listing photos & details
  • Save listings and searches
  • Access details for this property