
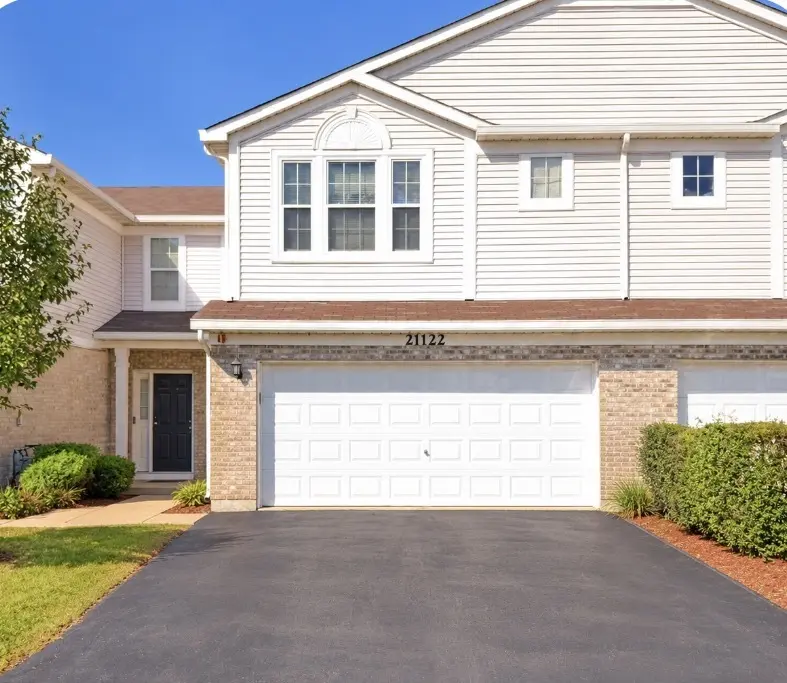
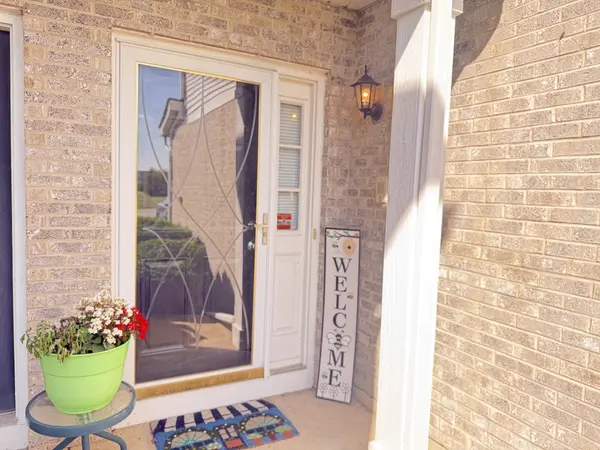
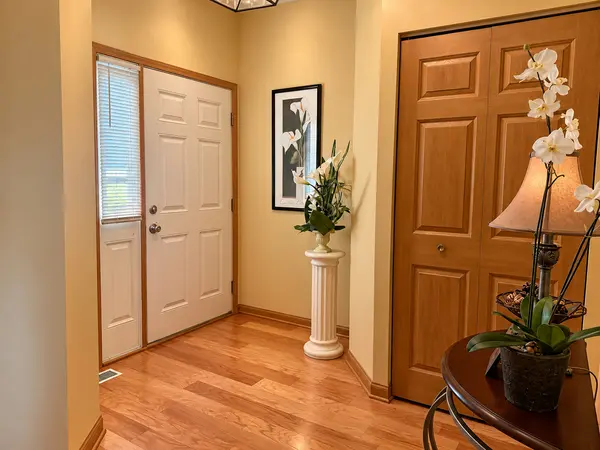
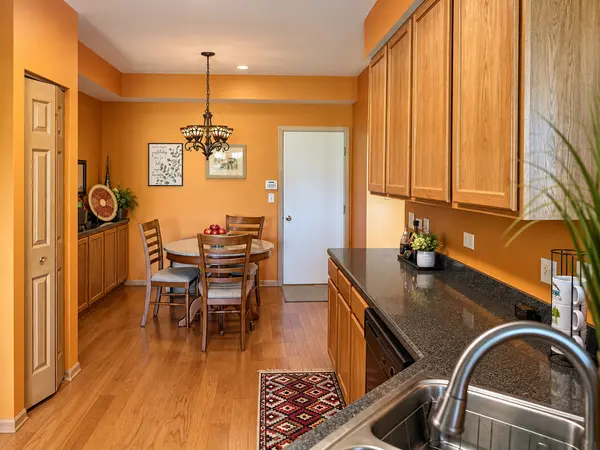

21122 Gray Hawk DR, Matteson, IL 60443
REQUEST A TOUR If you would like to see this home without being there in person, select the "Virtual Tour" option and your agent will contact you to discuss available opportunities.
In-PersonVirtual Tour
Listed by Candace Thomasof Charles Rutenberg Realty of IL
-
Est. payment | /mo

2 Beds

2.5 Baths

1,668 SqFt


Save
-
Est. payment | /mo
Save

2 Beds

2.5 Baths

1,668 SqFt

Key Details

Property Type Townhouse

Sub Type Townhouse-2 Story

Listing Status Active

Purchase Type For Sale

Square Footage 1,668 sqft

MLS Listing ID 12760831

Bedrooms 2

Full Baths 2

Half Baths 1

HOA Fees $171/mo

Year Built 2006

Annual Tax Amount $6,482

Tax Year 2025

Lot Dimensions COMMON

Property Sub-Type Townhouse-2 Story

Property Description

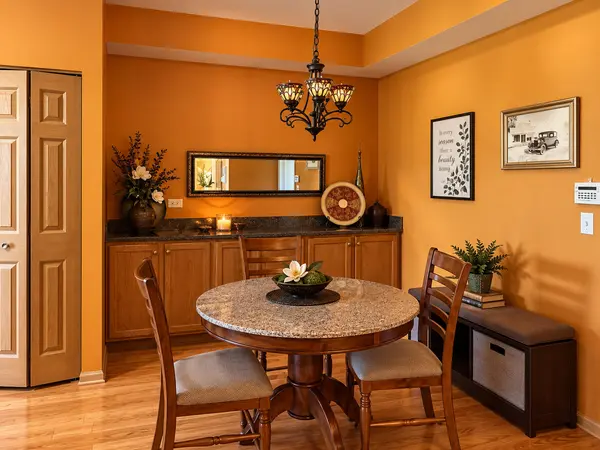
Welcome to 21122 Gray Hawk Drive! This spacious and beautifully maintained Matteson townhome offers an inviting combination of comfort, character, and functionality. Step inside to a bright, open interior featuring hardwood flooring throughout the entire first level and a dramatic two-story living area filled with natural light. The inviting living room is anchored by a fireplace, creating a warm and comfortable setting for everyday living and entertaining. The kitchen features granite countertops, abundant cabinetry, and generous counter space, with an easy flow into the dining and living areas. A new sliding patio door installed in 2023 provides access to the outdoor space and brings additional natural light into the home. Upstairs, the second-floor loft offers valuable additional living space and the potential for conversion to a third bedroom, or perfect for a home office, sitting area, workout space, or reading retreat-along with the added convenience of second-floor laundry. The spacious primary suite offers a relaxing escape, while the primary bath features a double vanity, separate shower, and jetted tub. Additional peace of mind comes with the furnace and central air replaced in 2023. Ample closet and storage space and an attached garage add to the home's functionality. Conveniently located near shopping, dining, transportation, and major expressways, this home offers the space, features, and flexibility today's buyers are looking for.

Location

State IL

County Cook

Rooms

Basement None

Interior

Interior Features Cathedral Ceiling(s), Walk-In Closet(s)

Heating Natural Gas, Forced Air

Cooling Central Air

Flooring Hardwood

Fireplaces Number 1

Fireplace Y

Appliance Range, Microwave, Dishwasher, Refrigerator, Washer, Dryer

Laundry Upper Level

Exterior

Garage Spaces 2.0

View Y/N true

Building

Sewer Public Sewer

Water Public

Structure Type Brick,Cedar

New Construction false

Schools

High Schools Rich Township High School

School District 159, 159, 227

Others

Pets Allowed Number Limit

HOA Fee Include Exterior Maintenance,Lawn Care,Snow Removal

Ownership Condo

Special Listing Condition None

Midwest Real Estate Data (MRED) VOW

Nearby Locations

Vadie Reese

+1(312) 560-0208

vadie@serenerealtyinc.com

2600 S. Michigan Avenue, Suite 102, Chicago, IL 60616

GET MORE INFORMATION

Name
Phone*
Message

Free Account Required

  • Instant access to listing photos & details
  • Save listings and searches
  • Access details for this property