

1036 Charles AVE, Gurnee, IL 60031
REQUEST A TOUR If you would like to see this home without being there in person, select the "Virtual Tour" option and your agent will contact you to discuss available opportunities.
In-PersonVirtual Tour
Listed by Andrea Lee Sullivanof Keller Williams North Shore West
-
Est. payment | /mo

4 Beds

4 Baths

2,000 SqFt


Save
-
Est. payment | /mo
Save

4 Beds

4 Baths

2,000 SqFt

Key Details

Property Type Single Family Home

Sub Type Detached Single

Listing Status Active

Purchase Type For Sale

Square Footage 2,000 sqft

MLS Listing ID 12761808

Style Ranch

Bedrooms 4

Full Baths 3

Half Baths 2

Year Built 1990

Annual Tax Amount $12,033

Tax Year 2025

Lot Size 0.920 Acres

Lot Dimensions 100X175X100X230

Property Sub-Type Detached Single

Property Description

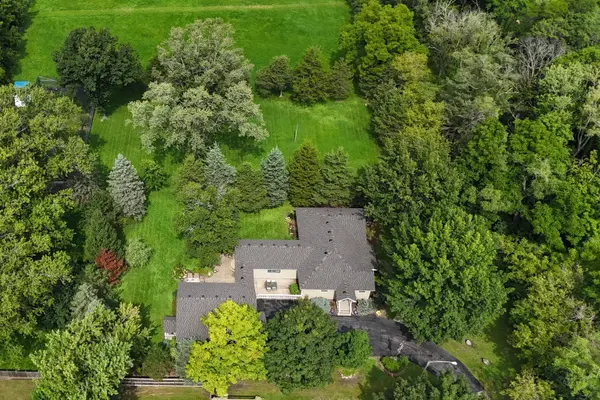
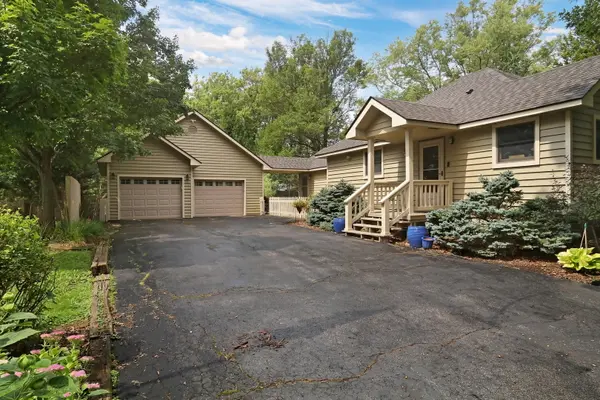
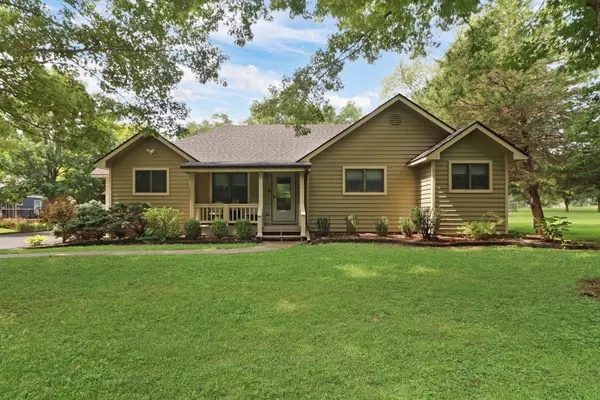
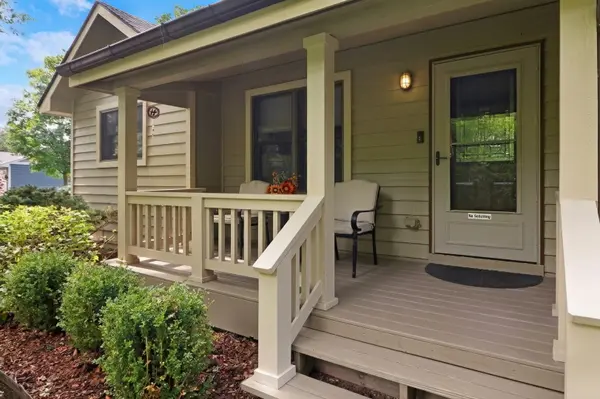
Rare find in the heart of Gurnee! Nearly one acre of private, lushly landscaped grounds on a quiet dead-end street. This freshly painted cedar RANCH has been thoughtfully updated throughout, with a sprawling floor plan that keeps on giving! The large kitchen (renovated in 2022) is the true hub of the home, with newer appliances, a double oven, classic backsplash, abundant prep and storage space, and an island made for gathering. It opens directly to a dining area that easily seats 10 and a stunning family room! With a cedar-planked vaulted ceilings, solid wood French doors that lead to the patio overlooking the grounds, this large room just might be your favorite! An open sitting room offers flexible space for a playroom, den, or office. The renovated primary suite features new laminate flooring, a roomy walk-in closet, and a spa-like ensuite with custom tile, dual sinks, a separate walk-in shower, and a jetted tub- you'll look forward relaxing here! A large second bedroom the could be a twin suite shares an updated hall bath with a custom walk-in shower. A large mudroom adds everyday convenience with built in storage! The huge finished lower level offers TWO good size bedrooms, newer laminate flooring, a third completely RENOVATED full bath with walk-in shower, and plenty of room to entertain! So much storage space and so many walk in closets! Outside, enjoy morning coffee on the front porch, s'mores at the fire pit, or gatherings on the large aggregate patio. The 4-car garage includes a bathroom with hot and cold water, a temperature controlled 850 sq ft full attic. Gardeners will love the 3,000 sq ft organic garden with a 20-ft canopy, water and electric access, and a the perfect size tool shed! Recent updates: new roof (2025), renovated kitchen (2022), all bathrooms updated, new flooring, appliances (3 years old), newer generator, fresh paint. Pride of ownership shows everywhere. Truly a once in a lifetime offering!

Location

State IL

County Lake

Community Park

Rooms

Basement Finished, Full

Interior

Interior Features Cathedral Ceiling(s), 1st Floor Bedroom, 1st Floor Full Bath

Heating Natural Gas, Baseboard, Radiant, Zoned, Radiant Floor

Cooling Central Air

Flooring Laminate

Fireplace N

Appliance Double Oven, Range, Microwave, Dishwasher, Refrigerator, Washer, Dryer, Stainless Steel Appliance(s)

Laundry Main Level

Exterior

Garage Spaces 4.0

View Y/N true

Roof Type Asphalt

Building

Lot Description Cul-De-Sac, Landscaped, Wooded

Story 1 Story

Foundation Concrete Perimeter

Sewer Public Sewer

Water Lake Michigan

Structure Type Cedar

New Construction false

Schools

Elementary Schools Spaulding School

Middle Schools Viking Middle School

High Schools Warren Township High School

School District 56, 56, 121

Others

HOA Fee Include None

Ownership Fee Simple

Special Listing Condition None

Midwest Real Estate Data (MRED) VOW

Nearby Locations

Vadie Reese

+1(312) 560-0208

vadie@serenerealtyinc.com

2600 S. Michigan Avenue, Suite 102, Chicago, IL 60616

GET MORE INFORMATION

Name
Phone*
Message

Free Account Required

  • Instant access to listing photos & details
  • Save listings and searches
  • Access details for this property