

8105 N Oconto AVE, Niles, IL 60714
REQUEST A TOUR If you would like to see this home without being there in person, select the "Virtual Tour" option and your agent will contact you to discuss available opportunities.
In-PersonVirtual Tour
Listed by Slawomir Rachmaciejof Exit Realty Redefined
-
Est. payment | /mo

4 Beds

4 Baths

3,700 SqFt


Save
-
Est. payment | /mo
Save

4 Beds

4 Baths

3,700 SqFt

Key Details

Property Type Single Family Home

Sub Type Detached Single

Listing Status Active

Purchase Type For Sale

Square Footage 3,700 sqft

Subdivision Grennan Heights

MLS Listing ID 12738402

Style French Provincial

Bedrooms 4

Full Baths 3

Half Baths 2

Year Built 2005

Annual Tax Amount $14,429

Tax Year 2025

Lot Size 7,440 Sqft

Lot Dimensions 60X130

Property Sub-Type Detached Single

Property Description

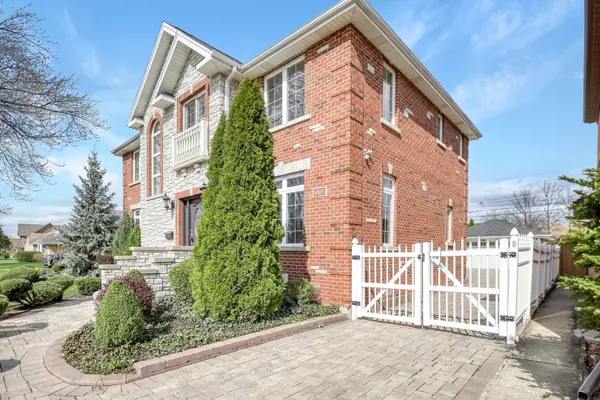
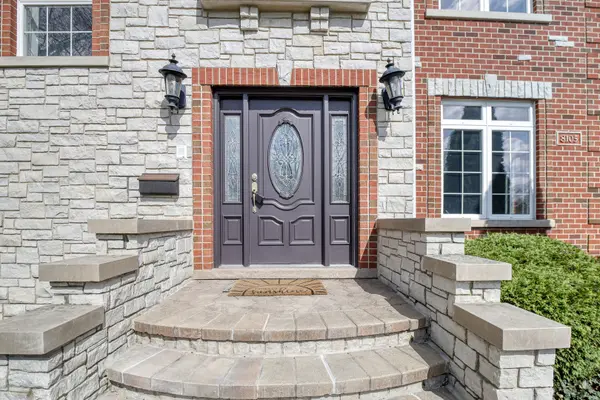
Welcome to 8105 N Oconto Ave, an exceptional brick-and-stone residence where timeless craftsmanship, impressive architectural detail, and modern luxury come together beautifully. Offering approximately 3,700 square feet of living space, this remarkable home was thoughtfully designed with quality and attention to detail evident throughout. Step inside to a bright and sophisticated interior featuring beautiful hardwood floors, elegant archways, crown molding, ceiling medallions, wainscoting, tray ceilings, and custom architectural finishes that give this home its distinctive character. The open-concept chef's kitchen is truly the heart of the home, showcasing rich cherry cabinetry, granite countertops, brand-new stainless-steel appliances, a large center island, and generous space for everyday living and entertaining. A formal dining room provides the perfect setting for special occasions, while a convenient first-floor office offers an ideal private workspace. The bathrooms have been beautifully refreshed, and the entire home has been freshly painted, creating a clean, move-in-ready atmosphere. At the end of the day, retreat to the luxurious primary suite and spa-inspired bath featuring a relaxing soaking tub, double vanity, and separate shower. The impressive finished basement takes entertaining to another level, offering high ceilings, a custom wet bar, wine cellar and wine storage, and a surround-sound system-an incredible space for hosting family and friends, movie nights, or simply relaxing at home. Outside, the attention to detail continues with professionally designed landscaping, an irrigation system, PVC fencing, a spacious deck, and a beautiful brick-paver driveway that adds exceptional curb appeal. The two-car garage is finished with an epoxy floor. Additional features include an alarm system, central vacuum, brand-new furnace and A/C, and numerous thoughtful upgrades throughout. This is not simply a house-it is a home built with craftsmanship, character, and quality that is increasingly difficult to find. From the impressive brick-and-stone exterior to the beautifully detailed interior and exceptional entertaining spaces, 8105 N Oconto Ave offers a truly special opportunity in Niles. Beautifully updated. Meticulously detailed. Designed to impress-and ready to welcome its next owner.

Location

State IL

County Cook

Community Sidewalks, Street Lights

Rooms

Basement Finished, Full

Interior

Interior Features Cathedral Ceiling(s), Wet Bar, Walk-In Closet(s)

Heating Natural Gas, Forced Air, Zoned

Cooling Central Air, Zoned

Flooring Hardwood

Fireplaces Number 2

Fireplaces Type Electric

Fireplace Y

Appliance Range, Microwave, Dishwasher, High End Refrigerator, Washer, Dryer, Disposal, Trash Compactor, Stainless Steel Appliance(s), Wine Refrigerator, Humidifier

Laundry Gas Dryer Hookup, In Unit, Sink

Exterior

Exterior Feature Fire Pit

Garage Spaces 2.0

View Y/N true

Roof Type Asphalt

Building

Story 2 Stories

Foundation Concrete Perimeter

Sewer Public Sewer

Water Lake Michigan

Structure Type Brick,Stone

New Construction false

Schools

Elementary Schools Nelson Elementary School

Middle Schools Gemini Junior High School

High Schools Maine East High School

School District 63, 63, 207

Others

HOA Fee Include None

Ownership Fee Simple

Special Listing Condition None

Midwest Real Estate Data (MRED) VOW

Nearby Locations

Vadie Reese

+1(312) 560-0208

vadie@serenerealtyinc.com

2600 S. Michigan Avenue, Suite 102, Chicago, IL 60616

GET MORE INFORMATION

Name
Phone*
Message

Free Account Required

  • Instant access to listing photos & details
  • Save listings and searches
  • Access details for this property