

1914 N Rockwell ST, Chicago, IL 60647
1914 N Rockwell ST, Chicago, IL 60647,Video Tour
1914 N Rockwell ST, Chicago, IL 60647
REQUEST A TOUR If you would like to see this home without being there in person, select the "Virtual Tour" option and your agent will contact you to discuss available opportunities.
In-PersonVirtual Tour
Listed by Matt Laricyof Americorp, Ltd
-
Est. payment | /mo

6 Beds

3.5 Baths

3,500 SqFt


-
Est. payment | /mo

6 Beds

3.5 Baths

3,500 SqFt

Key Details

Property Type Single Family Home

Sub Type Detached Single

Listing Status Active

Purchase Type For Sale

Square Footage 3,500 sqft

MLS Listing ID 12762615

Bedrooms 6

Full Baths 3

Half Baths 1

Year Built 2026

Annual Tax Amount $2,924

Tax Year 2025

Lot Size 2,613 Sqft

Lot Dimensions 25 X 100

Property Sub-Type Detached Single

Property Description

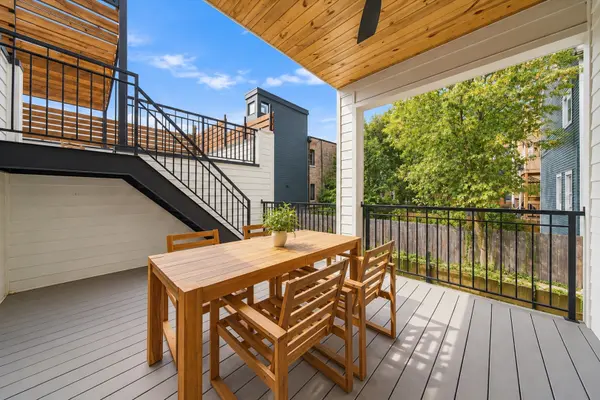
Stunning 2026 brand-new construction in a prime Logan Square location! This exceptional 6 bed, 3.1 bath home offers thoughtfully designed living space, impressive finishes, and multiple outdoor spaces. The main level features soaring 10-foot ceilings, a beautiful open-concept layout, one of two gas fireplaces, and a chef's kitchen equipped with premium Wolf and Sub-Zero appliances. A convenient breezeway provides direct access to the detached 2-car garage, which is prepped for an EV charger. The second level offers the highly desirable layout of four bedrooms on one floor, including an impressive primary suite with a vaulted spa-like bath, oversized walk-in closet, and luxurious spa shower. Two additional linen closets and a fully built-out laundry room complete the second floor. The expansive lower level features 9-foot ceilings, radiant heated floors, a second gas fireplace, two additional bedrooms, and plenty of flexible living space. Enjoy incredible outdoor living with a covered rear deck off the main level, a spacious house rooftop deck, and a garage rooftop deck complete with a pergola. Ideally located in the heart of Logan Square, this brand-new home combines modern luxury, a functional 6-bedroom floor plan, high-end finishes, and exceptional indoor/outdoor living.

Location

State IL

County Cook

Community Curbs, Gated, Sidewalks, Street Lights, Street Paved

Rooms

Basement Finished, Daylight

Interior

Interior Features Wet Bar, Built-in Features, Walk-In Closet(s), High Ceilings, Open Floorplan

Heating Natural Gas

Cooling Central Air

Fireplaces Number 1

Fireplace Y

Appliance Double Oven, Microwave, Dishwasher, High End Refrigerator, Bar Fridge, Washer, Dryer, Disposal, Wine Refrigerator

Laundry Upper Level, In Unit

Exterior

Exterior Feature Roof Deck

Garage Spaces 2.0

View Y/N true

Building

Story 3 Stories

Sewer Public Sewer

Water Public

Structure Type Fiber Cement

New Construction true

Schools

Elementary Schools Chase Elementary School

Middle Schools Chase Elementary School

High Schools Clemente Community Academy Senio

School District 299, 299, 299

Others

HOA Fee Include None

Ownership Fee Simple

Special Listing Condition List Broker Must Accompany

Virtual Tour https://my.matterport.com/show/?m=stAm8Caq3jG&mls=1

Midwest Real Estate Data (MRED) VOW

Nearby Locations

Vadie Reese

+1(312) 560-0208

vadie@serenerealtyinc.com

2600 S. Michigan Avenue, Suite 102, Chicago, IL 60616

GET MORE INFORMATION

Name
Phone*
Message

Free Account Required

  • Instant access to listing photos & details
  • Save listings and searches
  • Access details for this property