

213 Lathem ST, Batavia, IL 60510
REQUEST A TOUR If you would like to see this home without being there in person, select the "Virtual Tour" option and your agent will contact you to discuss available opportunities.
In-PersonVirtual Tour
Listed by Lisa Byrneof Baird & Warner
-
Est. payment | /mo

3 Beds

3.5 Baths

1,702 SqFt


Save
-
Est. payment | /mo
Save

3 Beds

3.5 Baths

1,702 SqFt

Key Details

Property Type Single Family Home

Sub Type Detached Single

Listing Status Active

Purchase Type For Sale

Square Footage 1,702 sqft

MLS Listing ID 12754358

Style Row House,Traditional

Bedrooms 3

Full Baths 3

Half Baths 1

Year Built 1997

Annual Tax Amount $9,289

Tax Year 2025

Property Sub-Type Detached Single

Property Description

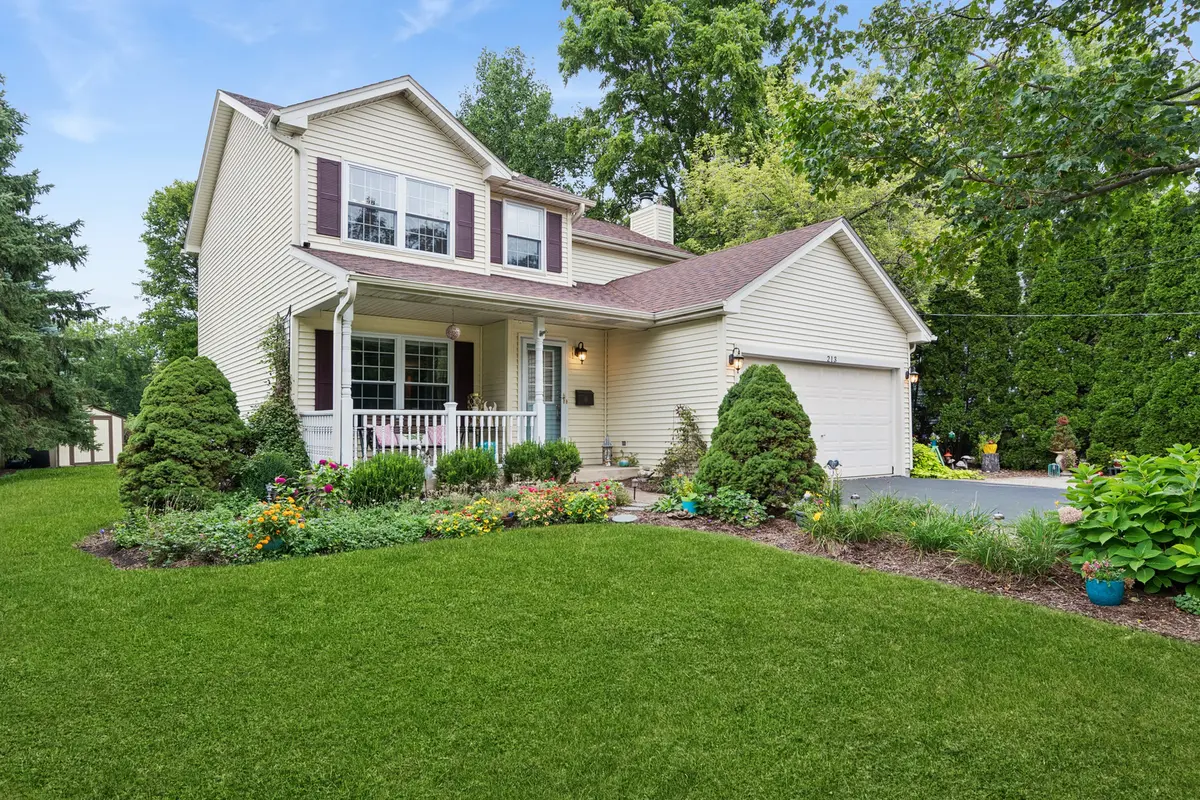
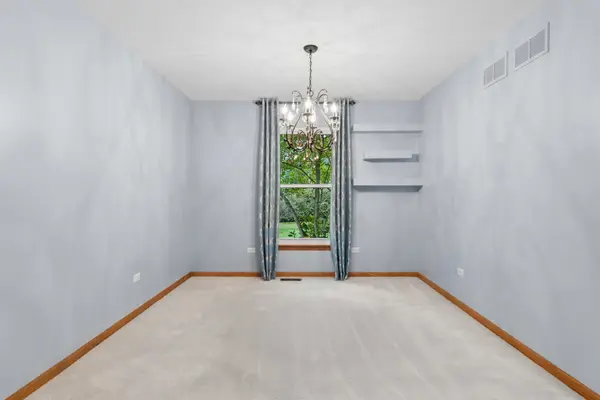
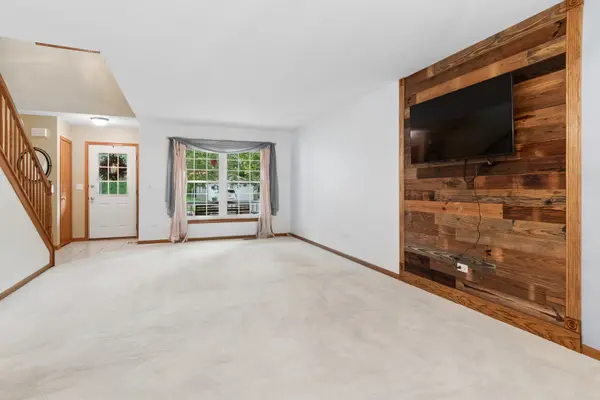
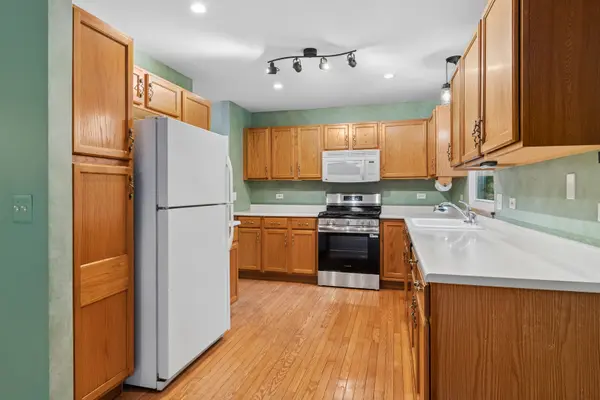
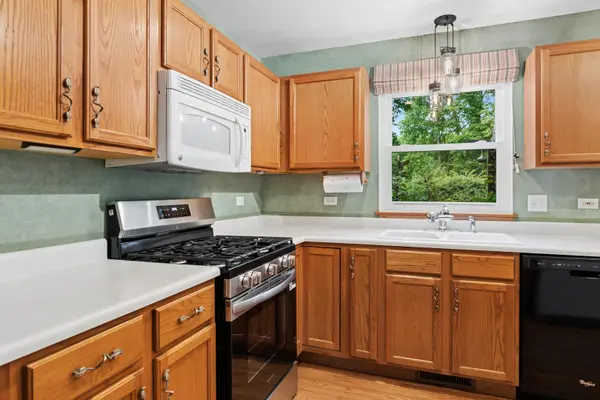
NOT ALL HOMES ARE CREATED EQUAL...AND THIS HOME IS PROOF! It all starts with the location. Nestled just a few blocks from Prairie Lathem Park, the Illinois Prairie Path, the Fox River and vibrant downtown Batavia, this home puts you right in the middle of everything that makes the Fox Valley so special. The quiet, tree-lined street and lush backyard oasis offer unexpected tranquility, yet downtown Batavia is just minutes away. A covered front porch greets you and it's the perfect place to slow down, sip your morning coffee and savor the day. Step inside and be amazed by the functional floor plan with plenty of space to make your own. Distinctive design details - gorgeous picture moldings and trim detail, modern light fixtures, and architectural accents - give the home an elevated feel. Best of all, the versatility here is hard to beat. The front living room flows right into a flexible bonus space that can be used as a dining room, home office, playroom, sitting area, or whatever fits your needs. It flows easily into the kitchen which connects to a dedicated eating area and cozy family room with fireplace. Upstairs, you'll find three good-sized bedrooms and two full bathrooms, including a primary suite with its own recently refreshed private bath. The hall bath was completely remodeled in 2022 and it is SPECTACULAR. The finished basement adds even more usable living space with its spacious rec room plus an additional area divided by a half wall that could serve as a dedicated home gym, office, hobby space, sleeping area, or additional lounge. A third full bathroom and laundry area complete the lower level and makes the space even more functional. Step outside and take it all in from the party-sized deck with pergola. The perennial gardens, the firepit, the shed and all the mature trees set the stage for everything from casual entertaining to quiet evenings at home. Recent updates include brand new carpet throughout the second level and basement (Sept 2026); newer stove (2026); newer windows and patio door (2020); and newer roof and siding (2018). There's even a parking pad in the front for additional vehicles. It's served by highly acclaimed SchoolDist 101. Louise White Elementary is just 3 blocks away! Some homes just have that "certain something. This is one of them. Welcome home!

Location

State IL

County Kane

Community Curbs, Sidewalks, Street Lights, Street Paved

Rooms

Basement Finished, Full

Interior

Fireplaces Number 1

Fireplace Y

Exterior

Garage Spaces 2.0

View Y/N true

Building

Story 2 Stories

New Construction false

Schools

Elementary Schools Louise White Elementary School

Middle Schools Sam Rotolo Middle School Of Bat

High Schools Batavia Sr High School

School District 101, 101, 101

Others

HOA Fee Include None

Ownership Fee Simple

Special Listing Condition None

Midwest Real Estate Data (MRED) VOW

Nearby Locations

Vadie Reese

+1(312) 560-0208

vadie@serenerealtyinc.com

2600 S. Michigan Avenue, Suite 102, Chicago, IL 60616

GET MORE INFORMATION

Name
Phone*
Message

Free Account Required

  • Instant access to listing photos & details
  • Save listings and searches
  • Access details for this property