
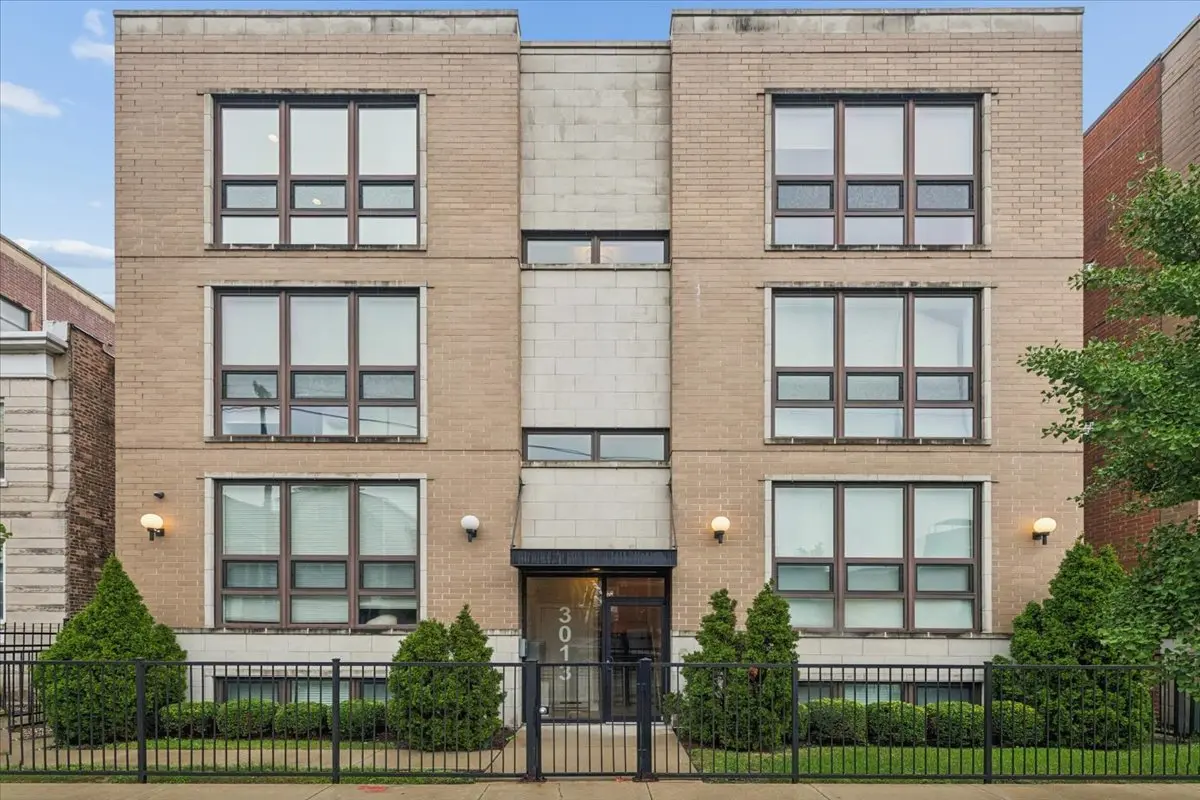

3013 N California AVE #3N, Chicago, IL 60618
REQUEST A TOUR If you would like to see this home without being there in person, select the "Virtual Tour" option and your agent will contact you to discuss available opportunities.
In-PersonVirtual Tour
Listed by Sonia Maddenof @properties Christie's International Real Estate
-
Est. payment | /mo

2 Beds

2 Baths

1,350 SqFt


Save
-
Est. payment | /mo
Save

2 Beds

2 Baths

1,350 SqFt

Key Details

Property Type Condo

Sub Type Condo

Listing Status Active

Purchase Type For Sale

Square Footage 1,350 sqft

MLS Listing ID 12761521

Bedrooms 2

Full Baths 2

HOA Fees $259/mo

Year Built 2014

Annual Tax Amount $9,894

Tax Year 2025

Lot Dimensions CONDO

Property Sub-Type Condo

Property Description

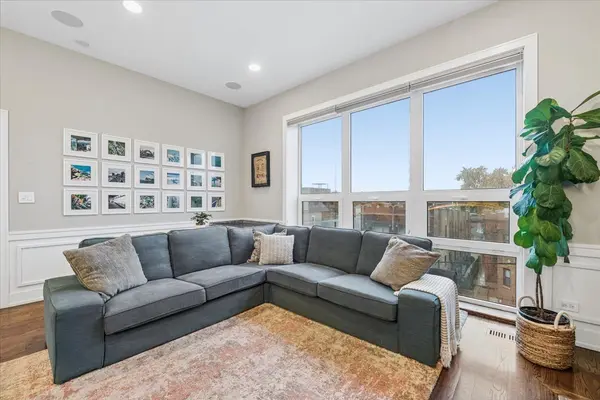
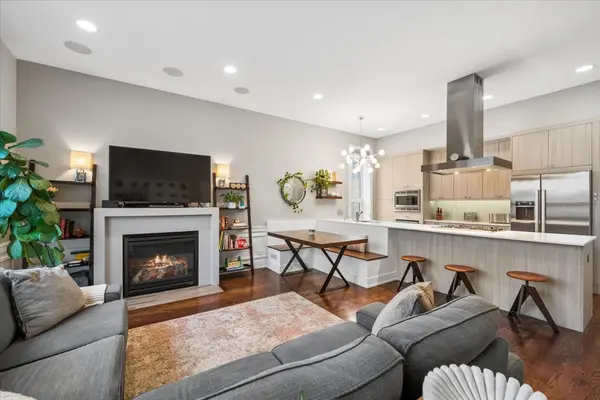
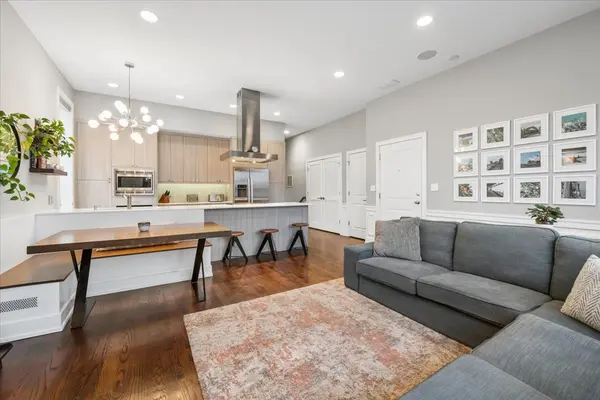
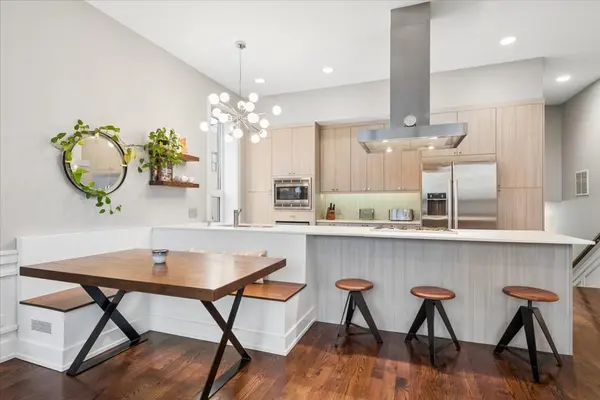
Enjoy penthouse-style living in this sun-filled, third floor 2 bedroom 2 bath resident in an intimate six unit boutique building. Soaring 10 foot ceilings and abundant windows fill the home with natural light. The spacious living area features hardwood floors, a gas-log fireplace, built in surround sound and dimmable lighting. Thoughtful details throughout includes a Nest thermostat, ceiling fans, solid core two panel doors and two generously sized hall closets. An LG Smart front load washer dryer provides convenient in unit laundry. The kitchen is beautifully appointed with custom cabinetry, under cabinet lighting and quartz countertops. Stainless steel appliances include Bosch appliances, a Bertazzoni gas range and wine refrigerator. Additional features include a stainless steel sink with disposal, Hansgrohe pull out faucet with spray and a built in dining banquette that can be removed if desired. The expansive primary suite features hardwood floors, a walk in closet with custom shelving and a private outdoor balcony. The ensuite primary bath offers a Jacuzzi soaking tub, double bowl vanity, Toto toilet, oversized 5 foot walk in shower, Grohe fixtures and porcelain tile. The generously sized second bedroom features a double door linear closet with custom shelving and integrated lighting, loop tufted broadloom carpeting, millwork paneling and both light diffusing and blackout window treatments. The second floor bath includes a tub/shower with contemporary fittings, floating vanity with medicine cabinet, Grohe faucet and porcelain tile. Garage parking with dedicated storage include along with assigned rooftop deck above the garage complete this turn key unit. Ideally situated within walking distance to parks, restaurants & easy access to CTA buses and the 94.

Location

State IL

County Cook

Rooms

Basement None

Interior

Heating Natural Gas, Forced Air

Cooling Central Air

Flooring Hardwood

Fireplaces Number 1

Fireplaces Type Gas Log

Fireplace Y

Appliance Range, Microwave, Dishwasher, Refrigerator, Washer, Dryer, Disposal, Stainless Steel Appliance(s), Wine Refrigerator

Laundry Washer Hookup, In Unit

Exterior

Exterior Feature Balcony, Roof Deck

Garage Spaces 1.0

View Y/N true

Building

Foundation Concrete Perimeter

Sewer Public Sewer

Water Lake Michigan

Structure Type Brick

New Construction false

Schools

School District 299, 299, 299

Others

Pets Allowed Cats OK, Dogs OK

Ownership Condo

Special Listing Condition List Broker Must Accompany

Midwest Real Estate Data (MRED) VOW

Nearby Locations

Vadie Reese

+1(312) 560-0208

vadie@serenerealtyinc.com

2600 S. Michigan Avenue, Suite 102, Chicago, IL 60616

GET MORE INFORMATION

Name
Phone*
Message

Free Account Required

  • Instant access to listing photos & details
  • Save listings and searches
  • Access details for this property