
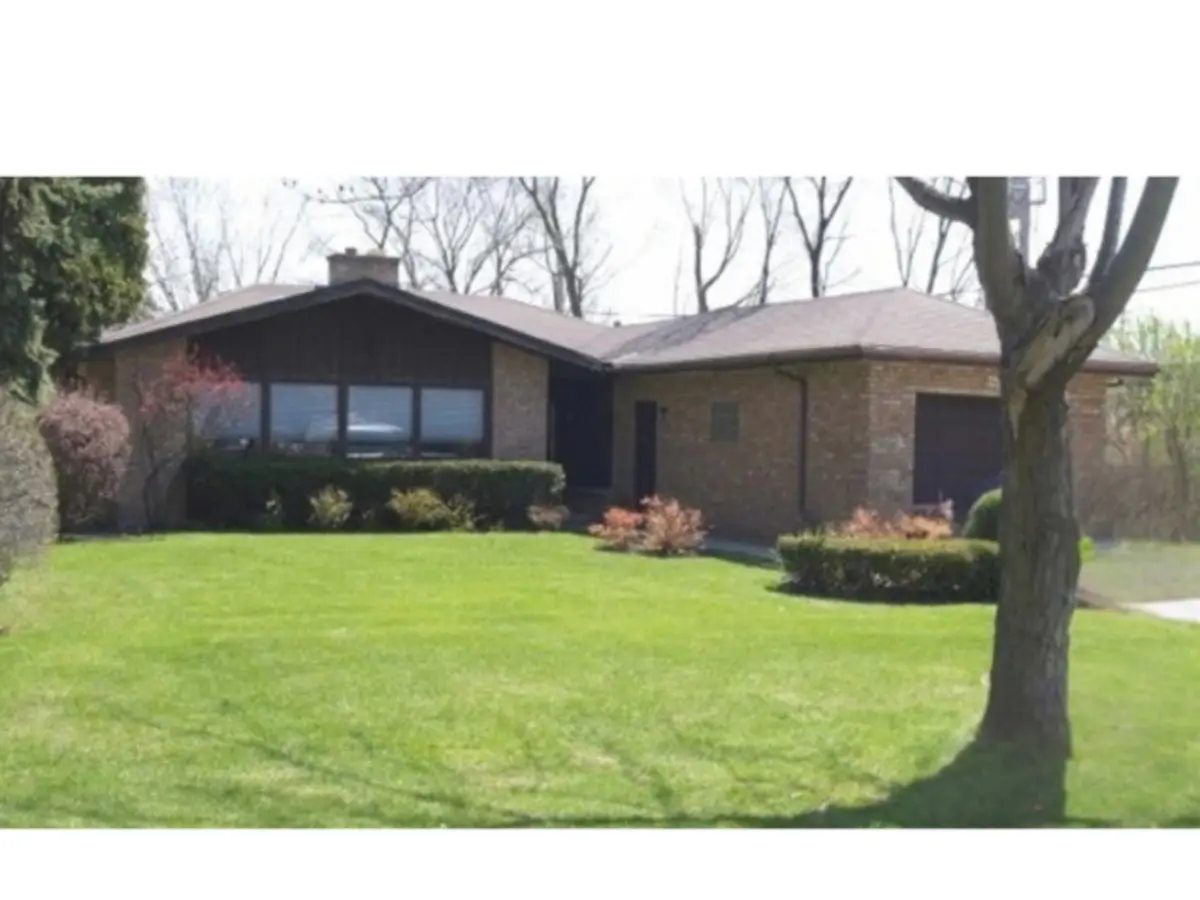

9617 Keystone AVE, Skokie, IL 60076
REQUEST A TOUR If you would like to see this home without being there in person, select the "Virtual Tour" option and your agent will contact you to discuss available opportunities.
In-PersonVirtual Tour
Listed by Heather Millerof Jameson Sotheby's Intl Realty
-
Est. payment | /mo

4 Beds

2 Baths

1,994 SqFt


Save
-
Est. payment | /mo
Save

4 Beds

2 Baths

1,994 SqFt

Key Details

Property Type Single Family Home

Sub Type Detached Single

Listing Status Active

Purchase Type For Sale

Square Footage 1,994 sqft

MLS Listing ID 12765786

Style Ranch

Bedrooms 4

Full Baths 2

Year Built 1955

Annual Tax Amount $10,586

Tax Year 2025

Lot Dimensions 60x132

Property Sub-Type Detached Single

Property Description

Welcome to this inviting 4-bedroom, 2-bath ranch in Devonshire Highlands, just down the block from Highland School. Lovingly owned and cared for by the same family for 60 years, this well-maintained home offers comfortable one-level living, a circular floor plan, and a wonderful sense of space and privacy. The easy-flowing layout separates the living and entertaining spaces from the bedroom wing. An oversized Living Room/Dining Room with a wall of windows creates an ideal gathering space, filled with natural light and anchored by a welcoming fireplace. The adjoining eat-in sunny Kitchen with skylight flows seamlessly into the Family Room, where a beamed ceiling and sliding glass doors bring in even more sunlight and provide a lovely connection to the backyard patio. The Primary Bedroom features its own sliding glass doors with direct access to the patio and backyard, creating a peaceful retreat with an inviting sense of indoor-outdoor living. Three additional bedrooms and two full baths complete the bedroom wing. Freshly painted, with newly carpeted Living/Dining area and refinished hardwood floors, the home is ready for its next owner. Additional features include ample closets, an attached one-car garage with a new concrete floor (2026). Architectural tab shingle roof (~2010). Enjoy all that the area has to offer, including Skokie parks and pools, Old Orchard Shopping Center, Downtown Skokie, public transportation, and convenient access to major expressways. Located in the Highland School, Old Orchard Junior High, and Niles North High School districts. Estate Sale- Property is being sold As-Is. Fireplace, electrical panel, HVAC and inoperable refrigerator, are As-Is. This special home is ready for its next chapter.

Location

State IL

County Cook

Community Curbs, Street Lights, Street Paved

Rooms

Basement Crawl Space

Interior

Interior Features 1st Floor Bedroom, 1st Floor Full Bath

Heating Natural Gas

Cooling Central Air

Flooring Hardwood, Laminate

Fireplaces Number 1

Fireplaces Type Wood Burning

Fireplace Y

Appliance Range, Microwave, Dishwasher, Washer, Dryer

Laundry Main Level, Gas Dryer Hookup, In Kitchen, Laundry Closet

Exterior

Garage Spaces 1.0

View Y/N true

Roof Type Asphalt

Building

Story 1 Story

Foundation Concrete Perimeter

Sewer Public Sewer

Water Public

Structure Type Brick

New Construction false

Schools

Elementary Schools Highland Elementary School

Middle Schools Old Orchard Junior High School

High Schools Niles North High School

School District 68, 68, 219

Others

HOA Fee Include None

Ownership Fee Simple

Special Listing Condition List Broker Must Accompany

Midwest Real Estate Data (MRED) VOW

Nearby Locations

Vadie Reese

+1(312) 560-0208

vadie@serenerealtyinc.com

2600 S. Michigan Avenue, Suite 102, Chicago, IL 60616

GET MORE INFORMATION

Name
Phone*
Message

Free Account Required

  • Instant access to listing photos & details
  • Save listings and searches
  • Access details for this property