

17740 Gougar RD, Lockport, IL 60441
REQUEST A TOUR If you would like to see this home without being there in person, select the "Virtual Tour" option and your agent will contact you to discuss available opportunities.
In-PersonVirtual Tour
Listed by Denise Manningof Keller Williams Infinity
-
Est. payment | /mo

5 Beds

3.5 Baths

3,058 SqFt


Save
-
Est. payment | /mo
Save

5 Beds

3.5 Baths

3,058 SqFt

Key Details

Property Type Single Family Home

Sub Type Detached Single

Listing Status Active

Purchase Type For Sale

Square Footage 3,058 sqft

MLS Listing ID 12727345

Bedrooms 5

Full Baths 3

Half Baths 1

Year Built 1999

Annual Tax Amount $11,287

Tax Year 2025

Lot Size 1.250 Acres

Lot Dimensions 229 X 238 X 229 X 238

Property Sub-Type Detached Single

Property Description

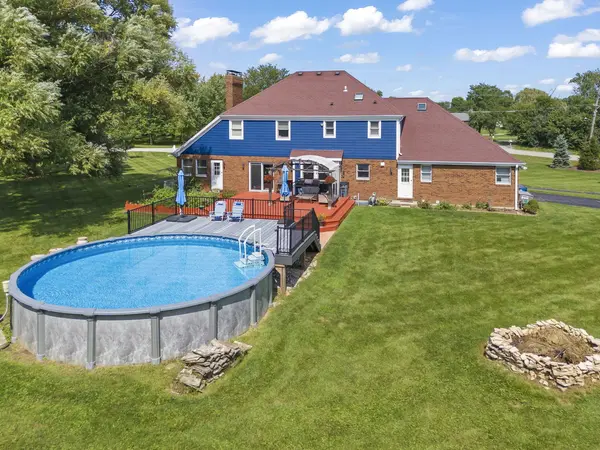
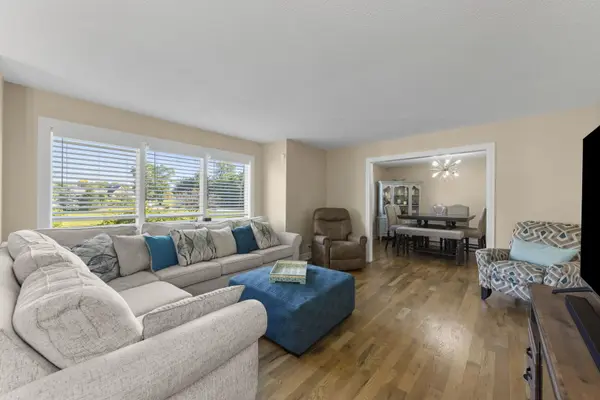
Tucked away on a beautiful 1.25-acre lot in unincorporated Lockport, this one-of-a-kind 5-bedroom, 3.5-bath home offers something increasingly hard to find: space, privacy and a sense of retreat, while still being close to everything you need. From the moment you arrive along the horseshoe driveway, the property feels special. Step outside and imagine summer afternoons by the pool on the maintenance free deck, quiet mornings beneath the pergola, evenings gathered around the fire pit, and fresh vegetables and flowers growing in the large garden. Surrounded by newer landscaping and tucked away from neighboring homes, the backyard feels like your own private oasisIt's hard to believe such a peaceful setting is just minutes from I-80, I-355 and Silver Cross Hospital. With no HOA, you'll also have the freedom to make this property truly your own, whether that means adding a pole barn, an additional garage, or simply enjoying the open space exactly as it is. Inside, you'll find a home filled with character and room for everyone. Rather than a cookie-cutter floor plan, the home offers distinct spaces for gathering together and quiet places to retreat, making it easy to imagine holidays, celebrations and everyday moments unfolding here. The main level includes a bedroom, an updated kitchen with stainless steel appliances and marble countertops that flows seamlessly into the living room and sunroom divided only by a double-sided fireplace, formal dining, family room, office, updated half bath, foyer and laundry room. Upstairs are four generously sized bedrooms with abundant closet space and 2 updated full baths. The primary bedroom, with an ensuite bath, feels especially inviting with its own fireplace, creating a cozy retreat at the end of the day. And there's even more space downstairs. The huge, finished basement adds approximately 1,200 square feet of living area with a large recreation room plus an additional flex room that's ideal for guests, related living, a home office, hobbies or whatever your next chapter requires. Throughout the home, thoughtful updates and special details add warmth and character, including beautiful hardwood floors, beamed and cathedral ceilings, two fireplaces, updated railings, modern lighting and fixtures, and an epoxy garage floor. With five bedrooms, expansive indoor and outdoor living spaces, a 2.5-car garage and more than an acre of peaceful, private property, this isn't simply a house with more space. It's a place to slow down, spread out, gather the people you love and truly feel at home.

Location

State IL

County Will

Rooms

Basement Finished, Rec/Family Area, Storage Space, Full

Interior

Interior Features Cathedral Ceiling(s), 1st Floor Bedroom, Walk-In Closet(s), Beamed Ceilings, Separate Dining Room

Heating Natural Gas, Forced Air

Cooling Central Air

Flooring Hardwood

Fireplaces Number 2

Fireplaces Type Double Sided, Wood Burning

Fireplace Y

Appliance Double Oven, Dishwasher, High End Refrigerator, Washer, Dryer, Stainless Steel Appliance(s), Cooktop, Range Hood, Water Purifier Owned, Water Softener Owned, Humidifier

Laundry Main Level, In Unit, Sink

Exterior

Garage Spaces 2.5

View Y/N true

Roof Type Asphalt

Building

Lot Description Corner Lot, Garden

Story 2 Stories

Foundation Concrete Perimeter

Sewer Septic-Mechanical

Water Well

Structure Type Brick,Cedar

New Construction false

Schools

Middle Schools Homer Junior High School

High Schools Lockport Township High School

School District 33C, 33C, 205

Others

HOA Fee Include None

Ownership Fee Simple

Special Listing Condition None

Midwest Real Estate Data (MRED) VOW

Nearby Locations

Vadie Reese

+1(312) 560-0208

vadie@serenerealtyinc.com

2600 S. Michigan Avenue, Suite 102, Chicago, IL 60616

GET MORE INFORMATION

Name
Phone*
Message

Free Account Required

  • Instant access to listing photos & details
  • Save listings and searches
  • Access details for this property