
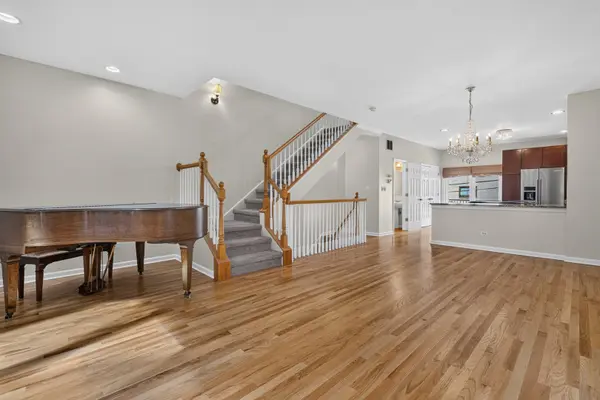

1027 Lincoln TRL, Oak Park, IL 60302
1027 Lincoln TRL, Oak Park, IL 60302,Video Tour
1027 Lincoln TRL, Oak Park, IL 60302
REQUEST A TOUR If you would like to see this home without being there in person, select the "Virtual Tour" option and your agent will contact you to discuss available opportunities.
In-PersonVirtual Tour
Listed by Peggy Sersenof Redfin Corporation
-
Est. payment | /mo

3 Beds

3.5 Baths

2,450 SqFt


-
Est. payment | /mo

3 Beds

3.5 Baths

2,450 SqFt

Key Details

Property Type Townhouse

Sub Type T3-Townhouse 3+ Stories

Listing Status Active

Purchase Type For Sale

Square Footage 2,450 sqft

MLS Listing ID 12763737

Bedrooms 3

Full Baths 3

Half Baths 1

HOA Fees $410/mo

Year Built 2005

Annual Tax Amount $12,617

Tax Year 2025

Lot Dimensions 1562

Property Sub-Type T3-Townhouse 3+ Stories

Property Description

Impeccably maintained 4-level end-unit townhome with an attached 2-car garage. Flexible living spaces offer up to 4 spacious bedrooms, including 3 ensuite bedrooms. The first level features a versatile space ideal for a home office, guest room, or additional living area, with access from both the front entrance and garage. The second level features contemporary open-concept living with an expansive kitchen offering plenty of cabinetry and counter space, a large center island with seating for four, and access to a private balcony. The kitchen opens to the dining area and living room with a gas fireplace, tall windows providing plenty of natural light, and a bay window with built-in seating. A half bath completes this level. The third floor offers two ensuite bedrooms, including a fully updated primary suite with a quartz double vanity and tiled walk-in shower, along with conveniently located laundry with a newer washer and dryer (2025). The fourth level offers a large bedroom, family room, or media room with a full bath and access to a spacious private Trex deck. Additional features include oak flooring, newer neutral carpeting, gas fireplace with remote starter, and dual-zoned HVAC (2022). Excellent location close to shopping, coffee shops, restaurants, schools, parks, entertainment, and three train lines.

Location

State IL

County Cook

Rooms

Basement None

Interior

Interior Features Walk-In Closet(s), Open Floorplan, Dining Combo, Granite Counters

Heating Natural Gas, Forced Air, Sep Heating Systems - 2+, Zoned

Cooling Central Air, Zoned

Flooring Hardwood, Carpet

Fireplaces Number 1

Fireplaces Type Gas Log, Gas Starter, Includes Accessories

Fireplace Y

Appliance Double Oven, Range, Microwave, Dishwasher, Refrigerator, High End Refrigerator, Washer, Dryer, Disposal, Stainless Steel Appliance(s)

Laundry Upper Level, Washer Hookup, In Unit, Laundry Closet

Exterior

Exterior Feature Balcony, Roof Deck

Garage Spaces 2.0

Utilities Available Cable Available

View Y/N true

Building

Lot Description Common Grounds

Sewer Public Sewer

Water Lake Michigan, Public

Structure Type Brick,Cedar

New Construction false

Schools

Elementary Schools Abraham Lincoln Elementary Schoo

Middle Schools Gwendolyn Brooks Middle School

High Schools Oak Park & River Forest High Sch

School District 97, 97, 200

Others

Pets Allowed Cats OK, Dogs OK

HOA Fee Include Insurance,Lawn Care,Scavenger,Snow Removal

Ownership Fee Simple w/ HO Assn.

Special Listing Condition None

Virtual Tour https://my.matterport.com/show/?m=jD9HUEXm5nQ&brand=0

Midwest Real Estate Data (MRED) VOW

Nearby Locations

Vadie Reese

+1(312) 560-0208

vadie@serenerealtyinc.com

2600 S. Michigan Avenue, Suite 102, Chicago, IL 60616

GET MORE INFORMATION

Name
Phone*
Message

Free Account Required

  • Instant access to listing photos & details
  • Save listings and searches
  • Access details for this property