
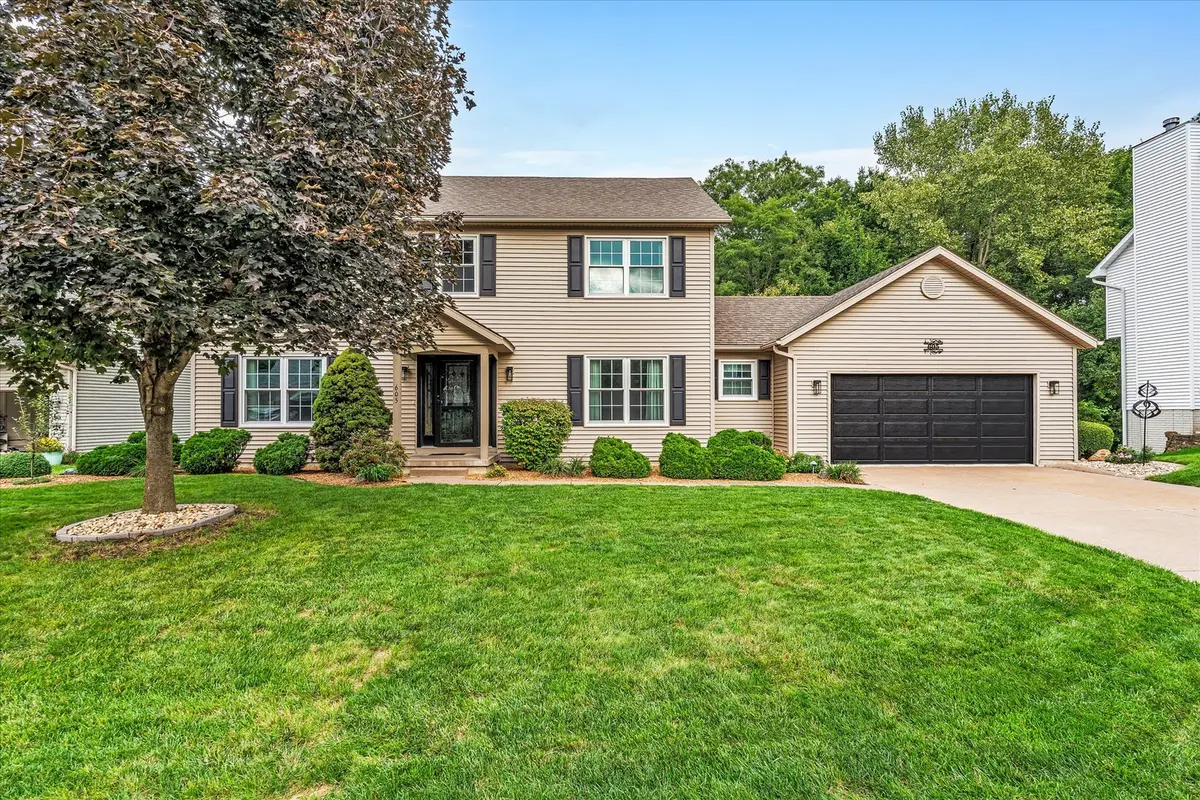

605 E 3rd ST, Coal Valley, IL 61240
REQUEST A TOUR If you would like to see this home without being there in person, select the "Virtual Tour" option and your agent will contact you to discuss available opportunities.
In-PersonVirtual Tour
Listed by Richard Bassfordof RE/MAX Concepts Bettendorf
-
Est. payment | /mo

5 Beds

3.5 Baths

3,900 SqFt


Save
-
Est. payment | /mo
Save

5 Beds

3.5 Baths

3,900 SqFt

Key Details

Property Type Single Family Home

Sub Type Detached Single

Listing Status Active

Purchase Type For Sale

Square Footage 3,900 sqft

Subdivision Oak Park Joint Venture

MLS Listing ID 12767811

Bedrooms 5

Full Baths 3

Half Baths 1

Year Built 1996

Annual Tax Amount $10,378

Tax Year 2025

Lot Size 0.490 Acres

Lot Dimensions 96x284x81x255

Property Sub-Type Detached Single

Property Description

5-bedroom, 3.5-bathroom two-story home in Coal Valley on a 0.49-acre lot on a cul-de-sac. The property includes an attached 2-car garage with a dedicated workroom accessible from both the garage interior and the backyard. The main level features multiple living spaces: a formal dining room, office, living room, sunroom, kitchen, half bath, mudroom, and laundry room. A porch off the sunroom overlooks the landscaped backyard. The upper level houses four bedrooms, including a primary suite with vaulted ceilings, a walk-in closet, and a private en suite bathroom. The fully finished walkout basement includes a large recreation room, the fifth bedroom, a full bathroom, a storage room with built-in shelving, and a heated enclosed porch functioning as a flex room or home gym.

Location

State IL

County Rock Island

Community Curbs, Street Paved, Sidewalks

Rooms

Basement Finished, Exterior Entry, Egress Window, Partial Exposure, Rec/Family Area, Sleeping Area, Storage Space, Daylight, Full, Walk-Out Access

Interior

Interior Features Vaulted Ceiling(s), Walk-In Closet(s), Granite Counters, Separate Dining Room

Heating Natural Gas, Forced Air

Cooling Central Air

Flooring Hardwood, Carpet

Fireplaces Number 2

Fireplaces Type Gas Log

Fireplace Y

Appliance Double Oven, Microwave, Dishwasher, Refrigerator, Washer, Dryer, Disposal, Stainless Steel Appliance(s), Water Purifier, Water Softener, Front Controls on Range/Cooktop, Gas Cooktop, Gas Oven

Laundry Main Level, Electric Dryer Hookup, Sink

Exterior

Garage Spaces 2.0

View Y/N true

Roof Type Asphalt

Building

Lot Description Cul-De-Sac, Backs to Trees/Woods, Level, Sloped

Story 2 Stories

Foundation Brick/Mortar, Concrete Perimeter

Sewer Public Sewer

Water Public

Structure Type Aluminum Siding

New Construction false

Schools

School District 40, 40, 40

Others

HOA Fee Include None

Ownership Fee Simple

Special Listing Condition None

Midwest Real Estate Data (MRED) VOW

Nearby Locations

Vadie Reese

+1(312) 560-0208

vadie@serenerealtyinc.com

2600 S. Michigan Avenue, Suite 102, Chicago, IL 60616

GET MORE INFORMATION

Name
Phone*
Message

Free Account Required

  • Instant access to listing photos & details
  • Save listings and searches
  • Access details for this property