


REQUEST A TOUR If you would like to see this home without being there in person, select the "Virtual Tour" option and your agent will contact you to discuss available opportunities.
In-PersonVirtual Tour

Listed by Misael Chaconof Beycome Brokerage Realty LLC
-
Est. payment | /mo
3 Beds
1.5 Baths
1,616 SqFt
-
Est. payment | /mo
3 Beds
1.5 Baths
1,616 SqFt
Key Details
Property Type Single Family Home
Sub Type Detached Single
Listing Status Active
Purchase Type For Sale
Square Footage 1,616 sqft
MLS Listing ID 12768467
Bedrooms 3
Full Baths 1
Half Baths 1
Year Built 1979
Annual Tax Amount $4,498
Tax Year 2024
Lot Size 0.500 Acres
Lot Dimensions 112 x 250
Property Sub-Type Detached Single
Property Description
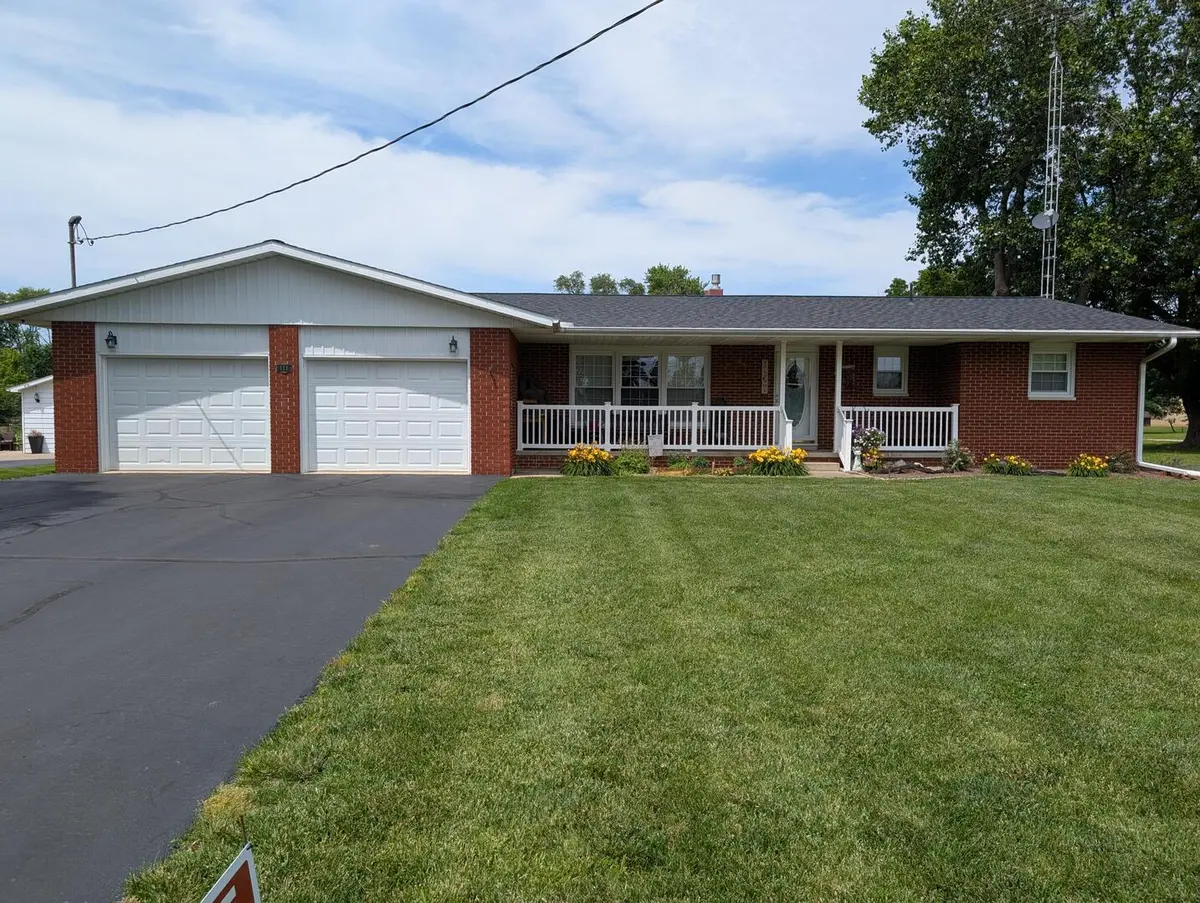
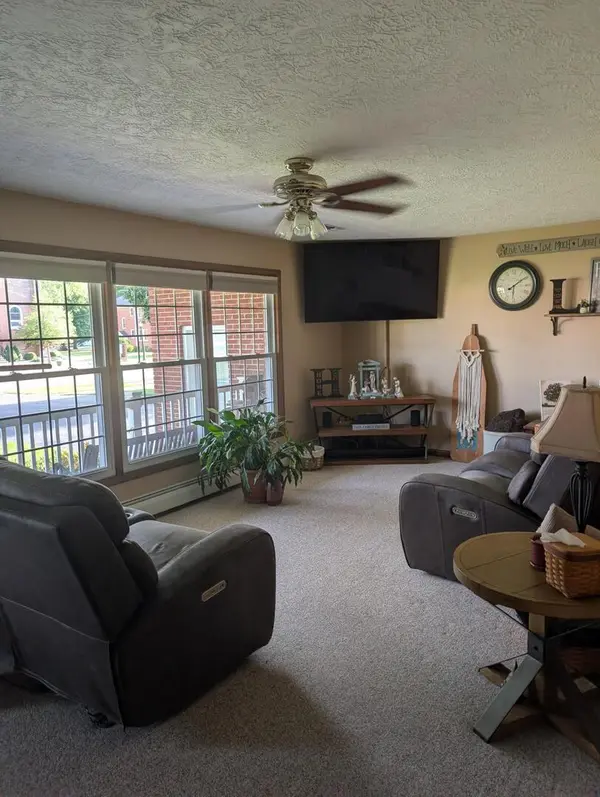
There is so much to love about this well-cared-for brick ranch home in the quiet and welcoming community of Sainte Marie. Located near the center of town, this home provides the comfort of small-town living - a clean, peaceful community where neighbors take pride in their homes and look out for one another. Built in 1979 and thoughtfully maintained over the years, this home has 1,616 square feet of main-level living space plus a mostly finished full basement (not included in the square footage), providing plenty of room to spread out. The layout is warm and inviting, featuring a generous living room, a cozy family room with hardwood flooring, and three comfortable bedrooms - including a spacious primary bedroom. The large kitchen is truly the heart of the home, offering a propane gas stove/oven, breakfast bar, dining area, and a built-in pantry with convenient roll-out shelving. The main-level laundry/mud room provides everyday convenience with direct access from the attached garage and an adjoining half bathroom. The main bathroom has plenty of space with both a relaxing jetted garden bathtub and a separate walk-in shower. Two propane gas log fireplaces - one upstairs and one downstairs - create a cozy atmosphere, while the propane radiant hot water heating system provides steady, comfortable warmth throughout the main living areas. A wood pellet/corn stove in the basement provides an additional heat source, adding extra comfort and efficiency during the colder months. The mostly finished basement adds incredible flexibility, featuring a second kitchen, additional living/entertaining space, and two unfinished storage rooms - ideally suited for hosting family gatherings, hobbies, extra storage, or creating the space that fits your needs. Between the spacious lot, multiple garage spaces, screened-in outdoor area, and small-town setting, this home provides a rare combination of comfort, practicality, and room to enjoy life both inside and out.
Location
State IL
County Jasper
Rooms
Basement Finished, Full
Interior
Heating Propane
Cooling Central Air
Fireplace N
Exterior
Garage Spaces 4.0
View Y/N true
Roof Type Asphalt
Building
Story 1 Story
Foundation Concrete Perimeter
Sewer Public Sewer
Water Public
Structure Type Brick
New Construction false
Schools
School District 1, 1, 1
Others
HOA Fee Include None
Ownership Fee Simple
Special Listing Condition Standard

© 2026 Listings courtesy of MRED as distributed by MLS GRID. All Rights Reserved.
Nearby Locations