
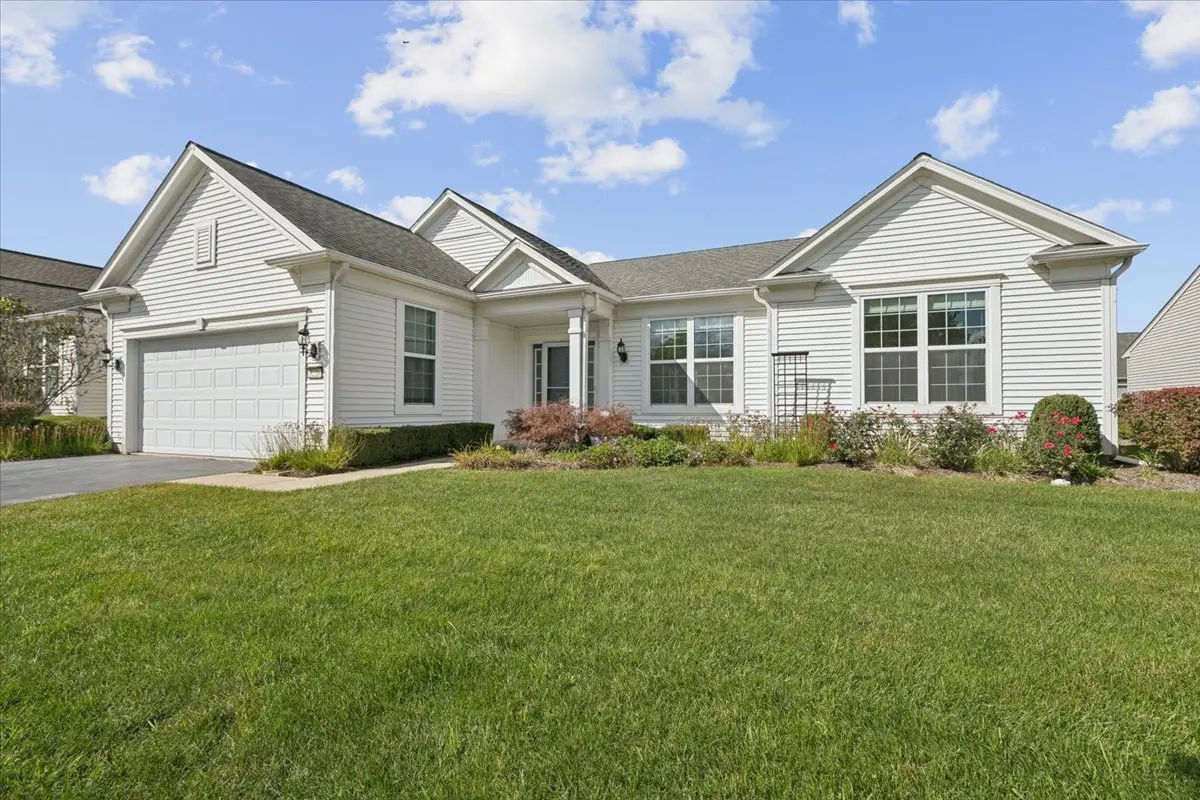

3228 Province CIR, Mundelein, IL 60060
REQUEST A TOUR If you would like to see this home without being there in person, select the "Virtual Tour" option and your agent will contact you to discuss available opportunities.
In-PersonVirtual Tour
Listed by Scott Glazerof @properties Christie's International Real Estate
-
Est. payment | /mo

2 Beds

2 Baths

2,198 SqFt


Save
-
Est. payment | /mo
Save

2 Beds

2 Baths

2,198 SqFt

Key Details

Property Type Single Family Home

Sub Type Detached Single

Listing Status Active

Purchase Type For Sale

Square Footage 2,198 sqft

Subdivision Grand Dominion

MLS Listing ID 12734359

Style Ranch

Bedrooms 2

Full Baths 2

HOA Fees $322/mo

Year Built 2007

Annual Tax Amount $12,584

Tax Year 2025

Lot Size 7,840 Sqft

Lot Dimensions 70x112x70x112

Property Sub-Type Detached Single

Property Description

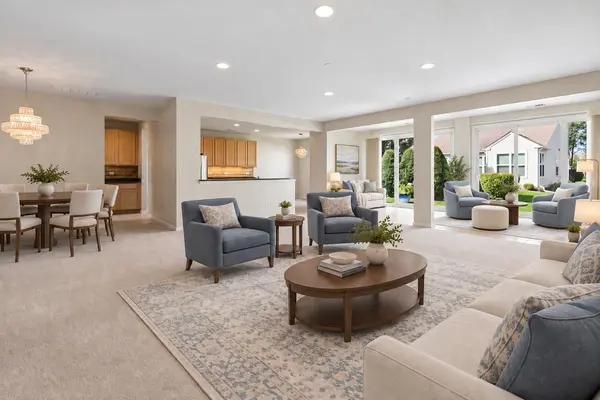
Welcome to Grand Dominion and this spacious Glencoe model offering comfortable one-level living with a floor plan that is both open and functional. The home features 2 bedrooms, 2 full baths, a private den/office with beautiful French doors, a sunroom, and 9-foot ceilings throughout the main living areas. The generous great room flows into the dining area and sunroom, giving you plenty of space for everyday living and entertaining. The kitchen features 42-inch oak cabinetry, quartz countertops, all stainless steel appliances, a center island, backsplash, food pantry, breakfast area, and a convenient butler's pantry adjoining the dining room. The spacious primary suite includes a large walk-in closet and private bath with dual vanities, soaking tub, and separate shower. The second bedroom is thoughtfully located away from the primary suite, providing additional privacy for overnight guests or visiting family, with a second full bath nearby. A dedicated laundry room and attached garage add to the convenience of the home. The sunroom is a great place to relax and enjoy views of the nicely landscaped yard, which is made even easier to maintain with an in-ground sprinkler system. The sizable patio with an electric awning provides a comfortable outdoor space for morning coffee, dining, or entertaining. For added peace of mind, the air conditioner and furnace were replaced in 2023/2024. Grand Dominion offers an active 55+ lifestyle with a clubhouse, indoor and outdoor pools, fitness center, activity and meeting rooms, tennis and pickleball courts, bocce ball, scenic walking paths, green spaces, and a wide variety of clubs and social activities. With shopping, dining, golf, and recreation nearby, this home offers the space, comfort, and easy lifestyle that make Grand Dominion such a special place to call home.

Location

State IL

County Lake

Community Clubhouse, Pool, Tennis Court(S), Lake, Curbs, Sidewalks, Street Lights, Street Paved

Rooms

Basement None

Interior

Interior Features 1st Floor Bedroom, Walk-In Closet(s), High Ceilings, Open Floorplan

Heating Natural Gas, Forced Air

Cooling Central Air

Fireplace N

Appliance Range, Microwave, Dishwasher, Refrigerator, Washer, Dryer, Stainless Steel Appliance(s)

Laundry Main Level, Gas Dryer Hookup, In Unit

Exterior

Garage Spaces 2.0

View Y/N true

Roof Type Asphalt

Building

Story 1 Story

Sewer Public Sewer

Water Lake Michigan

Structure Type Vinyl Siding

New Construction false

Schools

Elementary Schools Fremont Elementary School

Middle Schools Fremont Middle School

High Schools Mundelein Cons High School

School District 79, 79, 120

Others

HOA Fee Include Insurance,Clubhouse,Exercise Facilities,Pool,Exterior Maintenance,Lawn Care,Snow Removal

Ownership Fee Simple w/ HO Assn.

Special Listing Condition List Broker Must Accompany

Midwest Real Estate Data (MRED) VOW

Nearby Locations

Vadie Reese

+1(312) 560-0208

vadie@serenerealtyinc.com

2600 S. Michigan Avenue, Suite 102, Chicago, IL 60616

GET MORE INFORMATION

Name
Phone*
Message

Free Account Required

  • Instant access to listing photos & details
  • Save listings and searches
  • Access details for this property