
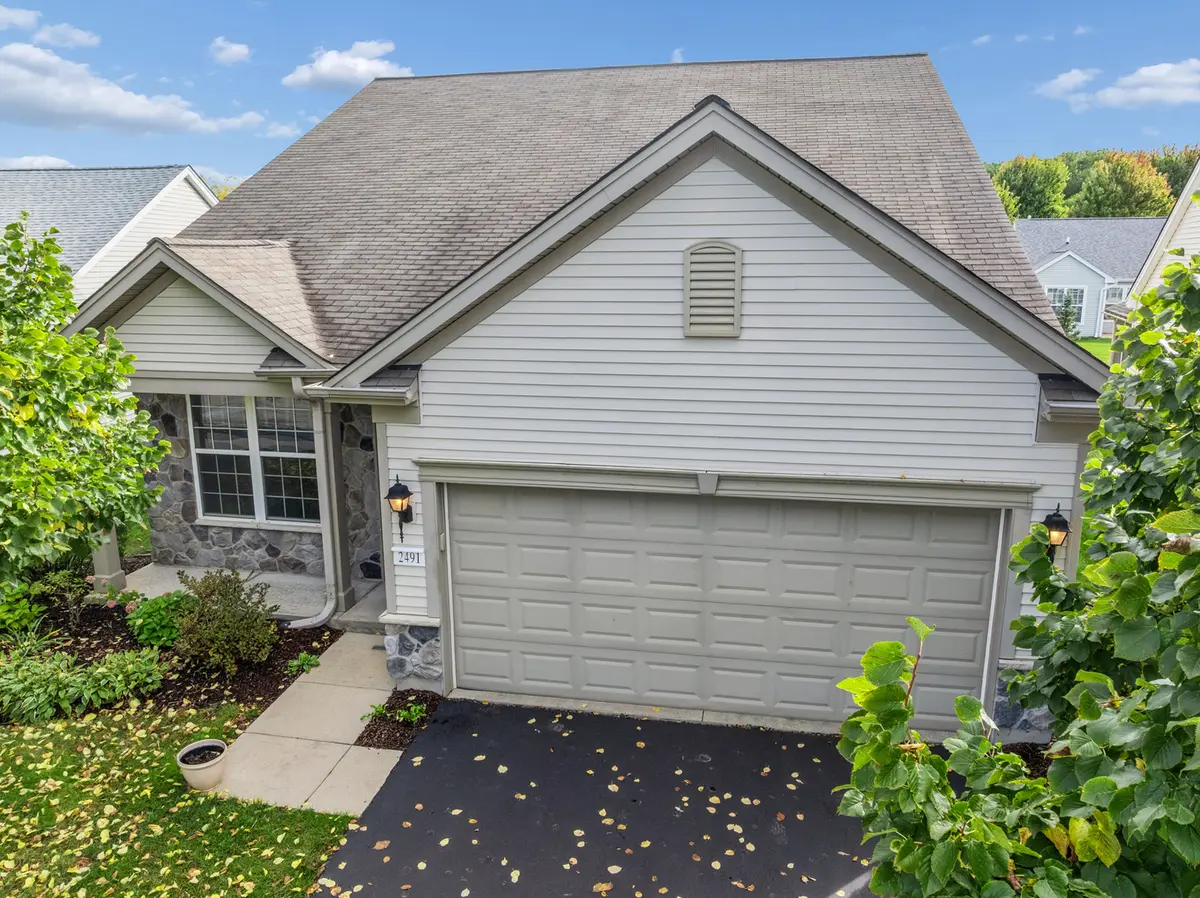
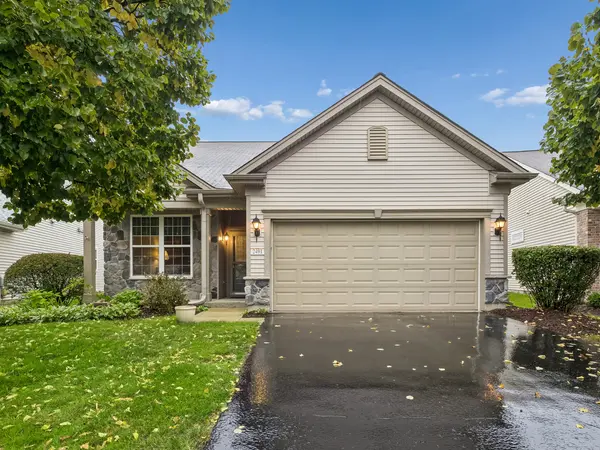
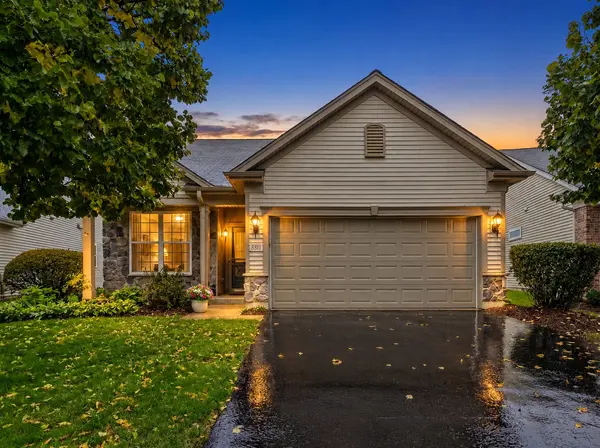

2491 Sandlewood CIR, Elgin, IL 60124
REQUEST A TOUR If you would like to see this home without being there in person, select the "Virtual Tour" option and your agent will contact you to discuss available opportunities.
In-PersonVirtual Tour
Listed by Lauren Dettmannof Baird & Warner
$ 390,000
Est. payment | /mo

2 Beds

2 Baths

1,620 SqFt


$ 390,000
Est. payment | /mo

2 Beds

2 Baths

1,620 SqFt

Key Details

Property Type Single Family Home

Sub Type Detached Single

Listing Status Active Under Contract

Purchase Type For Sale

Square Footage 1,620 sqft

Price per Sqft $240

Subdivision Edgewater By Del Webb

MLS Listing ID 12770451

Style Ranch

Bedrooms 2

Full Baths 2

HOA Fees $292/mo

Year Built 2005

Annual Tax Amount $7,566

Tax Year 2025

Lot Dimensions 67x123x41x124

Property Sub-Type Detached Single

Property Description

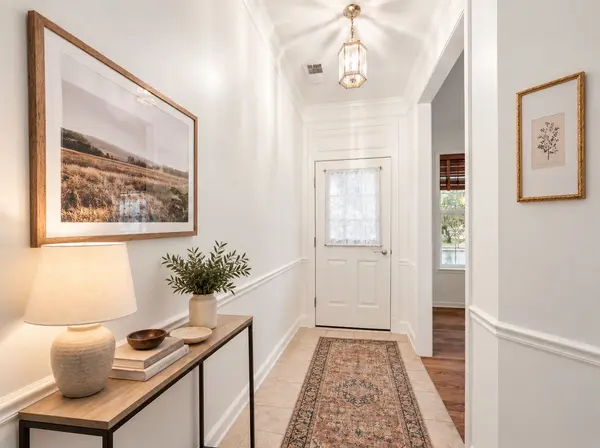
*Edgewater by Del Webb* Popular "Belmont" model with 1620 sq.ft. with a Premium location on a quiet street across from Serenity Park. Home has an Extended Garage, new Luxury Vinyl Planking thru-out (9/26), newer furnace and AC 12/23, HWH 4/23; New stainless steel appliances as of 9/26/26. There is a large Trex deck 32'x12'. Kitchen has 42" cabinets also and this model has a "Country Kitchen with Family Room adjacent to kitchen. Lots of parking on the Sandlewood Circle on park. Very private, only traffic is from houses on Sandlewood Circle. Quick closing possible and ez to show! Creekside Lodge has an indoor and outdoor pool and hot tub, fitness center, billiard room, library, and many activities. Edgewater is an over 55+ community and the HOA takes care of the grass and snow. Edgewater is a 24/7 gated community also. This is a LIFESTYLE. Come for the FUN!

Location

State IL

County Kane

Community Clubhouse, Pool, Tennis Court(S), Gated, Other, Park

Rooms

Basement None

Interior

Interior Features 1st Floor Full Bath, Walk-In Closet(s), High Ceilings, Granite Counters

Heating Natural Gas, Forced Air

Cooling Central Air

Fireplace N

Appliance Range, Microwave, Dishwasher, Refrigerator, Washer, Dryer, Disposal, Humidifier

Laundry Main Level

Exterior

Garage Spaces 2.0

View Y/N true

Roof Type Asphalt

Building

Lot Description Landscaped

Story 1 Story

Sewer Public Sewer

Water Public

Structure Type Vinyl Siding

New Construction false

Schools

School District 46, 46, 46

Others

HOA Fee Include Insurance,Security,Clubhouse,Exercise Facilities,Pool,Lawn Care,Snow Removal,Other

Ownership Fee Simple w/ HO Assn.

Special Listing Condition None

Virtual Tour https://myimageservices.com/2491-Sandlewood-Cir/idx

Midwest Real Estate Data (MRED) VOW

Nearby Locations

Vadie Reese

+1(312) 560-0208

vadie@serenerealtyinc.com

2600 S. Michigan Avenue, Suite 102, Chicago, IL 60616

GET MORE INFORMATION

Name
Phone*
Message