

233 Willington WAY, Oswego, IL 60543
REQUEST A TOUR If you would like to see this home without being there in person, select the "Virtual Tour" option and your agent will contact you to discuss available opportunities.
In-PersonVirtual Tour
Listed by Erin Hillof Coldwell Banker Real Estate Group
-
Est. payment | /mo

5 Beds

3.5 Baths

3,939 SqFt


Save
-
Est. payment | /mo
Save

5 Beds

3.5 Baths

3,939 SqFt

Key Details

Property Type Single Family Home

Sub Type Detached Single

Listing Status Active

Purchase Type For Sale

Square Footage 3,939 sqft

Subdivision Spring Gate At Southbury

MLS Listing ID 12769820

Style Contemporary

Bedrooms 5

Full Baths 3

Half Baths 1

HOA Fees $230/qua

Year Built 2007

Annual Tax Amount $14,412

Tax Year 2025

Lot Dimensions 137x78x161x134

Property Sub-Type Detached Single

Property Description

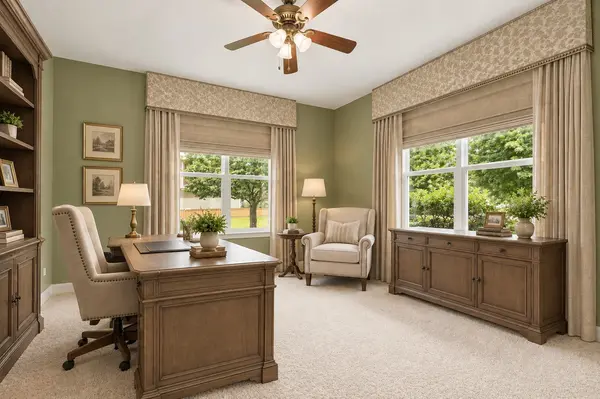
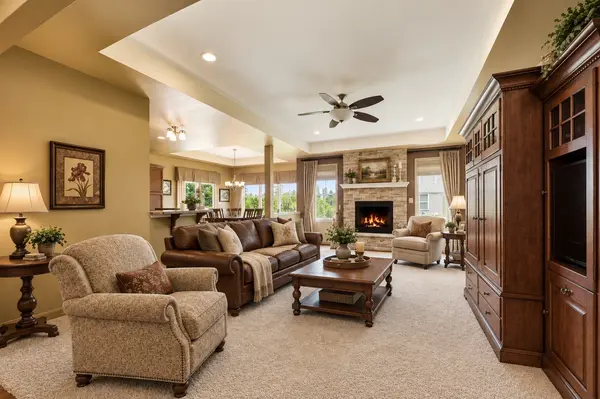
Welcome to this beautifully crafted (one of a kind in Southbury), former model home offering a comfortable blend of style, space, and functionality. Guests are welcomed by a covered front porch and spacious two-story foyer. The main level features a front formal living room with columns & wood burning fireplace, a separate formal dining room with butlers pantry, a large family room with a second gas fireplace and views of the backyard and pond. The kitchen offers stainless steel appliances, double ovens, plenty of cabinet space, and generous amount of countertops for all of your culinary creations. There is an adjoining breakfast room that opens to the outdoor patio. A standout feature is the first-floor private office, conveniently located adjacent to the powder room and offering flexibility for working from home, additional guest space or other flex space needs. Upstairs, the home offers five bedrooms plus a versatile loft, providing plenty of room for family, guests, hobbies, or a second workspace. The primary suite includes two walk-in closets and a spacious bath with a large vanity & dual sinks, a separate shower, and whirlpool tub. A junior suite offers its own private bath and walk-in closet, while three additional bedrooms provide comfortable accommodations & 3rd full bath. The deep-pour basement features nine-foot ceilings and roughed-in plumbing for a future bathroom and kitchen, offering excellent potential for additional finished living space & lots of storage. A tandem three-car garage provides plenty of parking, including a convenient storage loft. Outside, professionally landscaped grounds surround a spacious paver patio overlooking peaceful pond views. Located in Southbury, the community offers a clubhouse, 3 pools, pickleball, sand volleyball, ponds and walking paths, with convenient access to Southbury Elementary. Popular District 308 Schools including Traughber Jr High & Oswego High School. Great proximity to shopping, dining, and other local amenities. Welcome Home!

Location

State IL

County Kendall

Community Clubhouse, Park, Pool, Tennis Court(S), Lake, Curbs, Sidewalks, Street Lights, Street Paved

Rooms

Basement Unfinished, Bath/Stubbed, Egress Window, 9 ft + pour, Concrete, Full

Interior

Interior Features 1st Floor Bedroom, Walk-In Closet(s), Coffered Ceiling(s), Separate Dining Room

Heating Natural Gas

Cooling Central Air

Flooring Hardwood

Fireplaces Number 2

Fireplaces Type Wood Burning, Gas Log

Fireplace Y

Appliance Range, Dishwasher, Refrigerator, Disposal

Laundry Main Level, In Unit, Sink

Exterior

Garage Spaces 3.0

View Y/N true

Roof Type Asphalt

Building

Lot Description Landscaped

Story 2 Stories

Foundation Concrete Perimeter

Sewer Public Sewer

Water Public

Structure Type Vinyl Siding,Stone

New Construction false

Schools

Elementary Schools Southbury Elementary School

Middle Schools Traughber Junior High School

High Schools Oswego High School

School District 308, 308, 308

Others

HOA Fee Include Clubhouse,Exercise Facilities,Pool,Other

Ownership Fee Simple w/ HO Assn.

Special Listing Condition None

Midwest Real Estate Data (MRED) VOW

Nearby Locations

Vadie Reese

+1(312) 560-0208

vadie@serenerealtyinc.com

2600 S. Michigan Avenue, Suite 102, Chicago, IL 60616

GET MORE INFORMATION

Name
Phone*
Message

Free Account Required

  • Instant access to listing photos & details
  • Save listings and searches
  • Access details for this property