
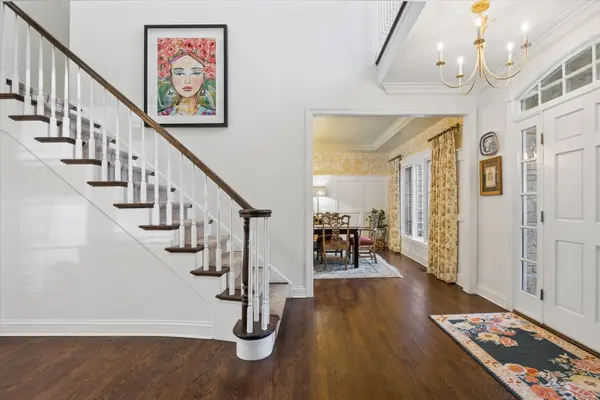
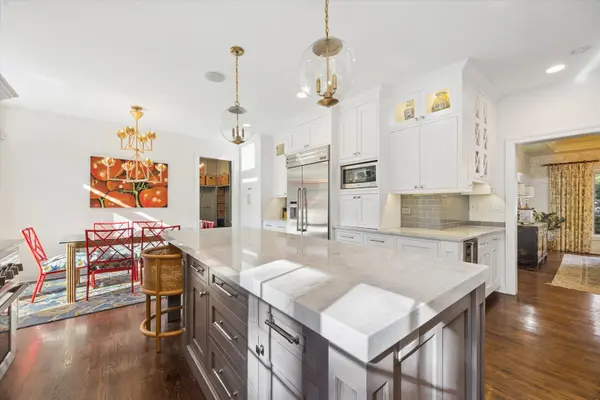

361 RIDGE AVE, Clarendon Hills, IL 60514
REQUEST A TOUR If you would like to see this home without being there in person, select the "Virtual Tour" option and your advisor will contact you to discuss available opportunities.
In-PersonVirtual Tour
Listed by Jennifer Vande Luneof @properties Christie's International Real Estate
-
Est. payment | /mo

6 Beds

6 Baths

4,746 SqFt


Save
-
Est. payment | /mo
Save

6 Beds

6 Baths

4,746 SqFt

Key Details

Property Type Single Family Home

Sub Type Detached Single

Listing Status Active

Purchase Type For Sale

Square Footage 4,746 sqft

MLS Listing ID 12771546

Bedrooms 6

Full Baths 5

Half Baths 2

Year Built 1999

Annual Tax Amount $33,146

Tax Year 2025

Lot Dimensions 144.9X187.5X60

Property Sub-Type Detached Single

Property Description

Welcome to 361 Ridge Avenue, an exceptional 6-bedroom, 5.2-bath residence ideally located on one of Clarendon Hills' most coveted streets. Beautifully updated with sophisticated finishes throughout, this home features an impressive two-story great room with a dramatic stone fireplace and a beautifully appointed kitchen with custom cabinetry, marble countertops, Thermador appliances. A private first-floor office with built-in shelving and French doors provides the perfect work-from-home space. A thoughtfully designed mudroom with heated floors and powder room adds everyday functionality, while the second-floor laundry offers excellent storage. The luxurious primary suite features a spa-like bath with heated floors, steam shower and separate soaking tub, along with a customized walk-in closet and sitting area. All bathrooms feature custom cabinetry and tile flooring. The remodeled lower level is ideal for entertaining with heated floors, a custom bar, two U-Line wine coolers, Fisher & Paykel drawer dishwasher, and dedicated gym area with specialty flooring and mirrors. Outside, enjoy stamped-concrete walkways and a spacious rear patio with outdoor TV, plus an attached three-car garage with epoxy flooring. All of this in an unbeatable location, just a short walk to downtown Clarendon Hills, train, schools and Hosek Park. A rare combination of luxury, space and location in the heart of Clarendon Hills.

Location

State IL

County Dupage

Rooms

Basement Finished, Full

Interior

Interior Features Cathedral Ceiling(s), Built-in Features, Walk-In Closet(s)

Heating Natural Gas, Forced Air, Sep Heating Systems - 2+, Zoned, Radiant Floor

Cooling Central Air, Zoned

Flooring Hardwood

Fireplaces Number 2

Fireplaces Type Wood Burning, Gas Starter

Fireplace Y

Appliance Double Oven, Microwave, Dishwasher, Refrigerator, Washer, Dryer, Disposal, Stainless Steel Appliance(s), Wine Refrigerator, Humidifier

Laundry Upper Level, Sink

Exterior

Garage Spaces 3.0

View Y/N true

Roof Type Asphalt

Building

Lot Description Corner Lot

Story 3 Stories

Foundation Concrete Perimeter

Sewer Public Sewer

Water Lake Michigan, Public

Structure Type Frame,Stone

New Construction false

Schools

Elementary Schools Walker Elementary School

Middle Schools Clarendon Hills Middle School

High Schools Hinsdale Central High School

School District 181, 181, 86

Others

HOA Fee Include None

Ownership Fee Simple

Special Listing Condition None

Midwest Real Estate Data (MRED) VOW

Nearby Locations

Vadie Reese

+1(312) 560-0208

vadie@serenerealtyinc.com

2600 S. Michigan Avenue, Suite 102, Chicago, IL 60616

GET MORE INFORMATION

Name
Phone*
Message

Free Account Required

  • Instant access to listing photos & details
  • Save listings and searches
  • Access details for this property