

21408 Lincoln RD, Sterling, IL 61081
REQUEST A TOUR If you would like to see this home without being there in person, select the "Virtual Tour" option and your agent will contact you to discuss available opportunities.
In-PersonVirtual Tour
Listed by Patricia Swordof RE/MAX Sauk Valley
$ 245,000
Est. payment | /mo

3 Beds

1.5 Baths

1,300 SqFt


Save
$ 245,000
Est. payment | /mo
Save

3 Beds

1.5 Baths

1,300 SqFt

Key Details

Property Type Single Family Home

Sub Type Detached Single

Listing Status Active Under Contract

Purchase Type For Sale

Square Footage 1,300 sqft

Price per Sqft $188

MLS Listing ID 12772529

Style Ranch

Bedrooms 3

Full Baths 1

Half Baths 1

Year Built 1969

Annual Tax Amount $5,544

Tax Year 2025

Lot Dimensions 400 x 194.7 x 402.60 x 344.26

Property Sub-Type Detached Single

Property Description

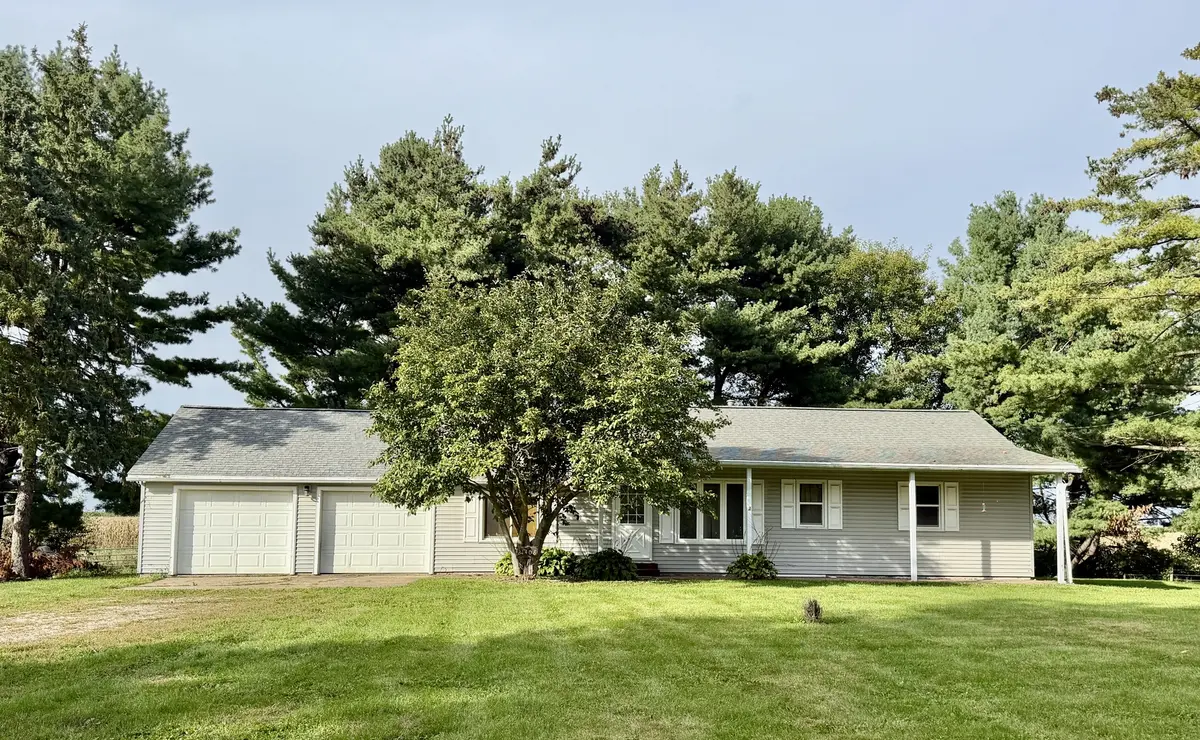
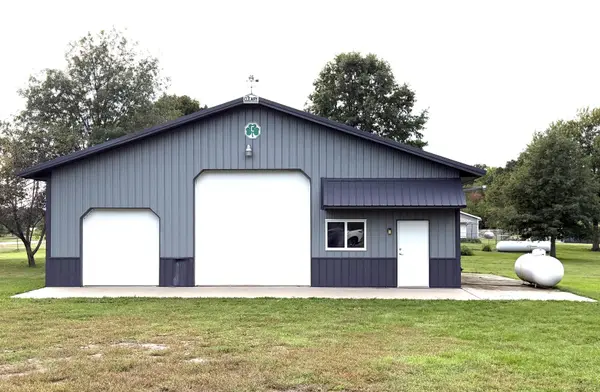
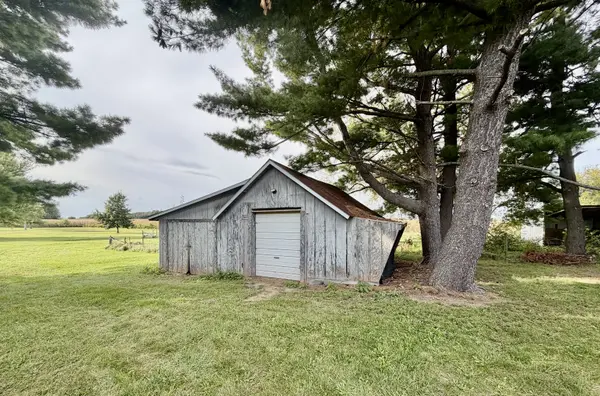
This exceptional property is an absolute must-see! This one story home features 3 comfortable bedrooms (add your own flooring), a full bath with handy stackable washer/dryer, and a spacious living room with hardwood floors. You'll love the charming kitchen featuring soft close cabinets and is fully equipped with appliances. There's a full finished basement complete with a convenient half bath, second laundry and plenty of storage space. Attached 2 car garage. Furnace and central air - 2021. Water softener - 2024. Vinyl windows and vinyl siding. Property features continue to impress outside with an incredible 32'x42' heated Clary building built in 2016, boasting both 12-foot and 8-foot overhead doors. There's a storage shed and open front shed in the designated pasture area. Perfectly situated in the Sterling school district and ideally located between Sterling and Morrison, this property delivers a combination of space and convenience. Note: the county records show 3.7 acres, but the measurements figure at 2.98 acres.

Location

State IL

County Whiteside

Rooms

Basement Finished, Full

Interior

Heating Natural Gas, Propane, Forced Air

Cooling Central Air

Fireplace N

Appliance Range, Microwave, Refrigerator, Washer, Dryer

Laundry Multiple Locations

Exterior

Garage Spaces 2.0

View Y/N true

Roof Type Asphalt

Building

Story 1 Story

Sewer Septic Tank

Water Well

Structure Type Vinyl Siding

New Construction false

Schools

School District 5, 5, 5

Others

HOA Fee Include None

Ownership Fee Simple

Special Listing Condition None

Midwest Real Estate Data (MRED) VOW

Nearby Locations

Vadie Reese

+1(312) 560-0208

vadie@serenerealtyinc.com

2600 S. Michigan Avenue, Suite 102, Chicago, IL 60616

GET MORE INFORMATION

Name
Phone*
Message