
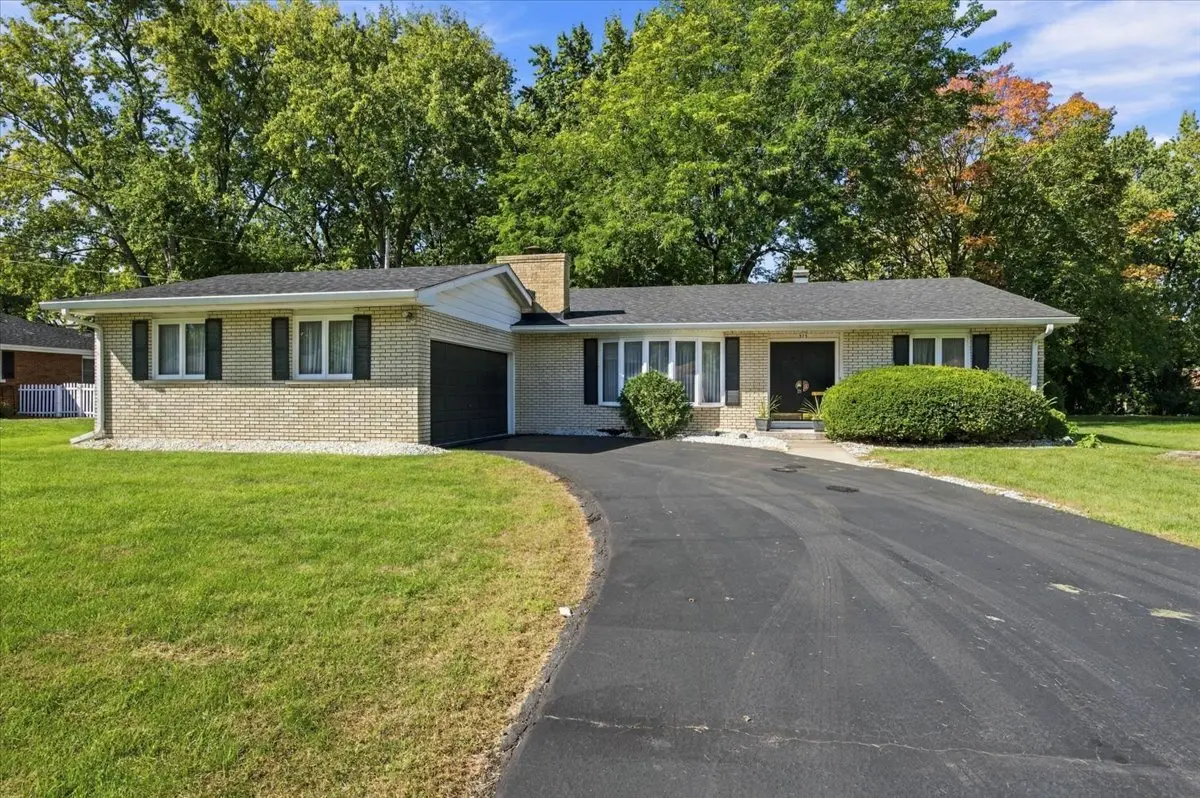

373 LRA DR, Aurora, IL 60506
REQUEST A TOUR If you would like to see this home without being there in person, select the "Virtual Tour" option and your agent will contact you to discuss available opportunities.
In-PersonVirtual Tour
Listed by Linda Pilmerof Pilmer Real Estate, Inc
$ 385,000
Est. payment | /mo

3 Beds

2.5 Baths

2,110 SqFt


$ 385,000
Est. payment | /mo

3 Beds

2.5 Baths

2,110 SqFt

Key Details

Property Type Single Family Home

Sub Type Detached Single

Listing Status Active Under Contract

Purchase Type For Sale

Square Footage 2,110 sqft

Price per Sqft $182

Subdivision Alschuler

MLS Listing ID 12768337

Style Ranch

Bedrooms 3

Full Baths 2

Half Baths 1

Year Built 1972

Annual Tax Amount $7,390

Tax Year 2025

Lot Size 0.350 Acres

Lot Dimensions 85.15 x 176

Property Sub-Type Detached Single

Property Description

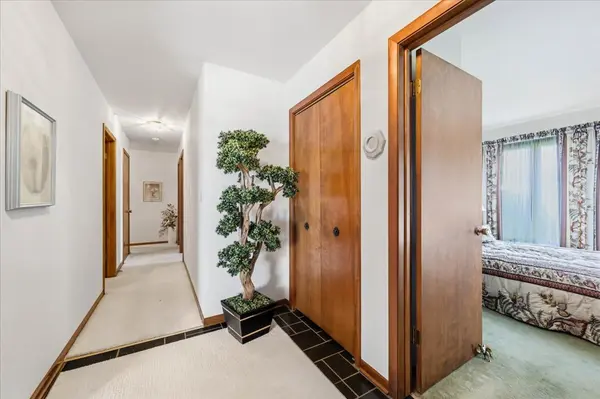
Welcome to this inviting ranch home in sought-after West Aurora, ideally located near Aurora Country Club and Aurora University! Designed for comfortable one-level living, this home features a spacious formal living room with a charming corner brick fireplace that flows seamlessly into the dining room, creating the perfect setting for everyday living and entertaining. The adjacent kitchen offers a convenient breakfast bar, ample cabinetry, and a full complement of appliances, including a double oven, while the impressive family room provides an incredible amount of additional living and entertaining space with beautiful views of the mature yard. The primary suite features a generous walk-in closet and updated private bath, while two spacious secondary bedrooms share a full hall bath. Even more living space awaits in the huge finished basement featuring an expansive rec room with built-in bar, convenient half bath, and abundant storage. Outside, enjoy the large, mature yard complete with a patio and built-in grill-perfect for summer gatherings and outdoor dining. A 2.5-car attached garage completes the package. All of this in a convenient West Aurora location just minutes from I-88, Orchard Road shopping, dining, parks, and more!

Location

State IL

County Kane

Community Curbs, Street Lights, Street Paved

Rooms

Basement Finished, Full

Interior

Interior Features 1st Floor Bedroom, 1st Floor Full Bath, Walk-In Closet(s)

Heating Natural Gas, Forced Air

Cooling Central Air

Fireplaces Number 1

Fireplaces Type Masonry

Fireplace Y

Appliance Range, Dishwasher, Refrigerator, Washer, Dryer, Cooktop, Oven, Humidifier

Laundry Gas Dryer Hookup, In Unit

Exterior

Exterior Feature Outdoor Grill

Garage Spaces 2.5

View Y/N true

Roof Type Asphalt

Building

Lot Description Landscaped, Level

Story 1 Story

Foundation Concrete Perimeter

Sewer Public Sewer

Water Public

Structure Type Brick

New Construction false

Schools

Elementary Schools Freeman Elementary School

Middle Schools Washington Middle School

High Schools West Aurora High School

School District 129, 129, 129

Others

HOA Fee Include None

Ownership Fee Simple

Special Listing Condition None

Virtual Tour https://idx.paradym.com/idx/373-LRA-Dr-Aurora-IL-60506/4984127/prt/45

Midwest Real Estate Data (MRED) VOW

Nearby Locations

Vadie Reese

+1(312) 560-0208

vadie@serenerealtyinc.com

2600 S. Michigan Avenue, Suite 102, Chicago, IL 60616

GET MORE INFORMATION

Name
Phone*
Message