

2647 Lupine CIR, Naperville, IL 60564
REQUEST A TOUR If you would like to see this home without being there in person, select the "Virtual Tour" option and your agent will contact you to discuss available opportunities.
In-PersonVirtual Tour
Listed by Patricia Smithof Baird & Warner
-

5 Beds

3.5 Baths

3,286 SqFt


Save
-
Save

5 Beds

3.5 Baths

3,286 SqFt

Key Details

Property Type Single Family Home

Sub Type Residential Lease

Listing Status Active

Purchase Type For Rent

Square Footage 3,286 sqft

Subdivision South Pointe

MLS Listing ID 12773426

Bedrooms 5

Full Baths 3

Half Baths 1

Year Built 2002

Available Date 2026-09-30

Lot Dimensions 10671

Property Sub-Type Residential Lease

Property Description

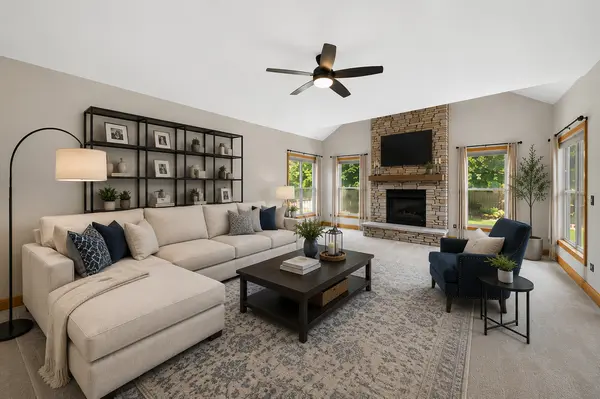
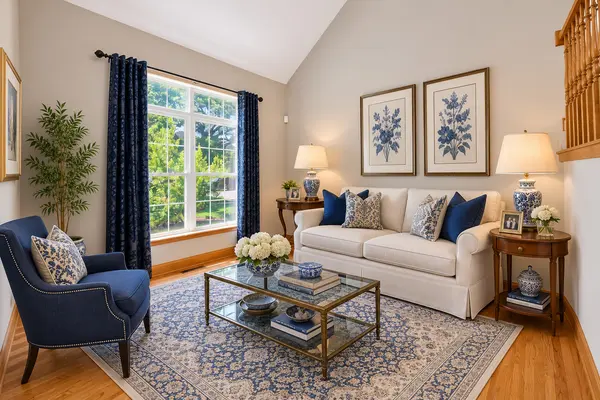
Welcome to this spacious South Pointe home featuring 5 bedrooms, 3.5 baths, a 3-car garage, and a flexible first-floor bedroom ideal for a home office, guest room, or playroom. The main level offers a formal dining room, bright kitchen with granite countertops, abundant cabinetry, stainless GE Profile appliances, and an eating area that opens to the family room with a gas fireplace. Upstairs, the primary suite includes a private sitting room and luxury bath with soaking tub, walk-in shower, double sinks, and generous storage. A second bedroom features a private ensuite bath, while two additional bedrooms share a Jack-and-Jill bath. Enjoy a professionally landscaped, fenced backyard with a custom pergola, paver patio, landscape lighting, sprinkler hookup, and programmable gemstone lighting. Additional features include a full unfinished basement, Nest thermostat, security system, and newer insulated garage doors. A spacious and versatile home ready for its next tenants. Application fee ($75 per person) includes credit review, criminal history check, past rental history, identity confirmation & employment verification. We require photo ID of all prospective occupants over 18 years of age at time of application. We use a third-party pet policy service; all applicants must create either a "No Pet or Animal", "Household Pet" ($30 per pet) or "Assistance Animal" profile. No charge for "No Pet or Animal" or "Assistance Animal" profile.

Location

State IL

County Will

Rooms

Basement Unfinished, Bath/Stubbed, Full

Interior

Heating Natural Gas

Cooling Central Air

Fireplaces Number 1

Fireplaces Type Gas Log, Gas Starter

Fireplace Y

Appliance Range, Microwave, Dishwasher, Refrigerator, Washer, Dryer, Disposal, Stainless Steel Appliance(s), Gas Cooktop, Gas Oven, Humidifier

Exterior

Garage Spaces 3.0

View Y/N true

Roof Type Asphalt

Building

Foundation Concrete Perimeter

Sewer Public Sewer

Water Public

Structure Type Vinyl Siding

Schools

Elementary Schools Freedom Elementary School

Middle Schools Heritage Grove Middle School

High Schools Plainfield East High School

School District 202, 202, 202

Others

Pets Allowed Deposit Required, Dogs OK, Number Limit, Size Limit

Special Listing Condition None

Midwest Real Estate Data (MRED) VOW

Nearby Locations

Vadie Reese

+1(312) 560-0208

vadie@serenerealtyinc.com

2600 S. Michigan Avenue, Suite 102, Chicago, IL 60616

GET MORE INFORMATION

Name
Phone*
Message

Free Account Required

  • Instant access to listing photos & details
  • Save listings and searches
  • Access details for this property