

1109 Bromley CT #1109, Aurora, IL 60502
REQUEST A TOUR If you would like to see this home without being there in person, select the "Virtual Tour" option and your agent will contact you to discuss available opportunities.
In-PersonVirtual Tour
Listed by Jacob Kiltsof HomeSmart Realty Group
-
Est. payment | /mo

2 Beds

1.5 Baths

1,188 SqFt


Save
-
Est. payment | /mo
Save

2 Beds

1.5 Baths

1,188 SqFt

Key Details

Property Type Townhouse

Sub Type Townhouse-Ranch,Ground Level Ranch

Listing Status Active

Purchase Type For Sale

Square Footage 1,188 sqft

Subdivision Ashton Pointe

MLS Listing ID 12774023

Bedrooms 2

Full Baths 1

Half Baths 1

HOA Fees $237/mo

Year Built 2002

Annual Tax Amount $5,259

Tax Year 2025

Lot Dimensions COMMON

Property Sub-Type Townhouse-Ranch,Ground Level Ranch

Property Description

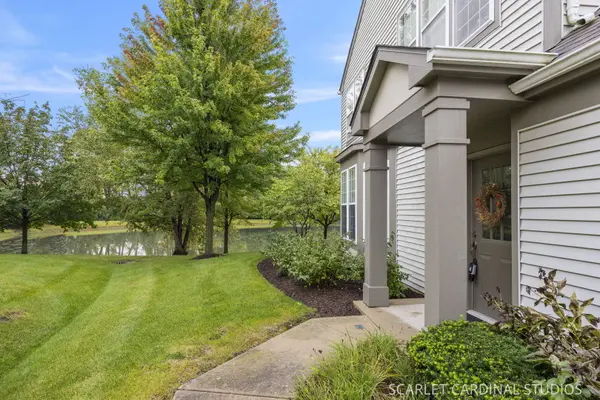
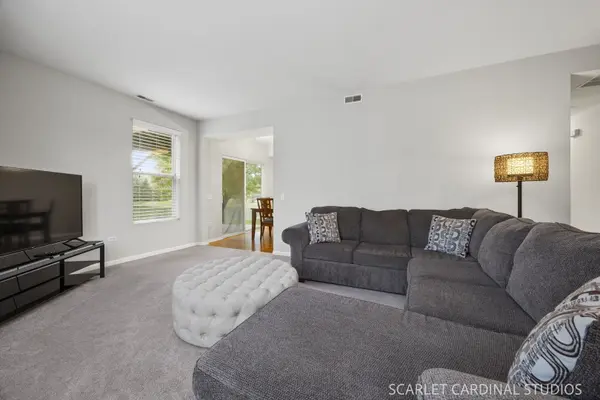
Great ranch end-unit townhome featuring 2 bedrooms, 1.1 baths, a 2-car garage, and in-unit laundry! Extensively updated in 2020 with fresh neutral paint and new carpet, this home has been meticulously maintained and very lightly lived in. The bright, inviting living room features a classic bay window that fills the space with natural light. The kitchen boasts crisp white cabinetry, a sunny breakfast nook overlooking a serene pond, and sliding doors leading to an oversized private patio. Both bedrooms are generously sized and share a full bath, complemented by a separate powder room for guests. Tucked away on a quiet cul-de-sac in desirable Ashton Pointe, this home offers unbeatable convenience just minutes from I-88, the Route 59 Metra station, and vibrant shopping and dining.

Location

State IL

County Dupage

Rooms

Basement None

Interior

Heating Natural Gas

Cooling Central Air

Fireplace N

Appliance Range, Microwave, Dishwasher, Refrigerator, Washer, Dryer

Exterior

Garage Spaces 2.0

View Y/N true

Roof Type Asphalt

Building

Sewer Public Sewer

Water Public

Structure Type Vinyl Siding

New Construction false

Schools

Elementary Schools Brooks Elementary School

Middle Schools Granger Middle School

High Schools Metea Valley High School

School District 204, 204, 204

Others

Pets Allowed Cats OK, Dogs OK

HOA Fee Include Insurance,Lawn Care,Snow Removal

Ownership Condo

Special Listing Condition None

Midwest Real Estate Data (MRED) VOW

Nearby Locations

Vadie Reese

+1(312) 560-0208

vadie@serenerealtyinc.com

2600 S. Michigan Avenue, Suite 102, Chicago, IL 60616

GET MORE INFORMATION

Name
Phone*
Message

Free Account Required

  • Instant access to listing photos & details
  • Save listings and searches
  • Access details for this property