

5817 WONDER WOODS DR, Wonder Lake, IL 60097
REQUEST A TOUR If you would like to see this home without being there in person, select the "Virtual Tour" option and your agent will contact you to discuss available opportunities.
In-PersonVirtual Tour
Listed by Brittany Countrymanof Baird & Warner
-
Est. payment | /mo

4 Beds

2.5 Baths

2,800 SqFt


Save
-
Est. payment | /mo
Save

4 Beds

2.5 Baths

2,800 SqFt

Key Details

Property Type Single Family Home

Sub Type Detached Single

Listing Status Active

Purchase Type For Sale

Square Footage 2,800 sqft

Subdivision Wonder Woods

MLS Listing ID 12772837

Style Traditional

Bedrooms 4

Full Baths 2

Half Baths 1

HOA Fees $500/ann

Year Built 1942

Annual Tax Amount $6,591

Tax Year 2025

Lot Size 0.840 Acres

Lot Dimensions 160 X 264 X 150 X 207

Property Sub-Type Detached Single

Property Description

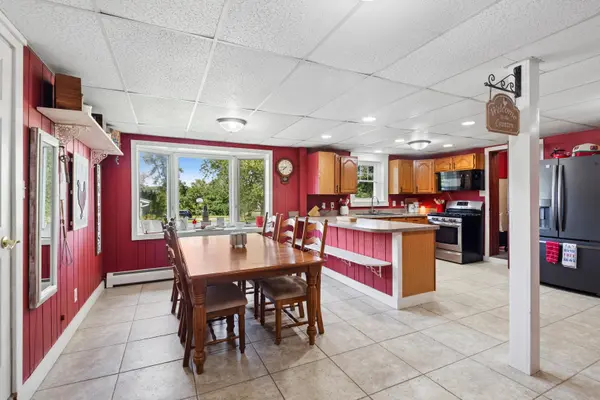
Serene & pristine 4BD/2BTH home w/ 5 car garage w/ office & 1/2 bath on beautiful lot backing to gorgeous farmland! Enjoy the sunsets from the gigantic deck overlooking the pool & private yard w/ beautiful perennial gardens! Main level & kitchen are an entertainers dream! HUGE farmhouse kitchen w/ walk-in pantry, breakfast bar, newer appliances (2021), tons of storage & dining/eat-in area. 2nd story Family room w/ Brazilian cherry hwd floors & stone FP leads to deck. 3 Generous bedrooms on the 2nd level w/ updated full bath w/ door to pool. Inviting foyer w/ stair lift to 2nd level. 1st floor has been converted to perfect in-law arrangement: kitchen/living room, 1 bedroom, full bath w/ walk-in jetted tub/shower & laundry. Currently Rented. 5-car detached, heated garage w/ 1/2 bath (plumbed for shower), designated office space, kitchenette/laundry & 2nd floor finished storage room for all the toys! Wonder Woods lake association access to Wonder Lake within walking distance! SO much new in this house: Newer Hot water heater (2025), well pump (2025) siding (2022), windows, roof , siding, gutters, facia & downspouts (2021) and more!

Location

State IL

County Mchenry

Community Park, Lake, Dock, Water Rights, Street Lights, Street Paved

Rooms

Basement None

Interior

Interior Features 1st Floor Bedroom, In-Law Floorplan, 1st Floor Full Bath, Built-in Features

Heating Natural Gas, Steam, Baseboard

Cooling Window Unit(s), Wall Unit(s)

Flooring Hardwood, Laminate, Carpet

Fireplaces Number 1

Fireplaces Type Wood Burning, Attached Fireplace Doors/Screen

Fireplace Y

Appliance Range, Microwave, Dishwasher, Refrigerator, Washer, Dryer, Water Softener

Laundry Main Level, In Unit, In Garage, Multiple Locations, Sink

Exterior

Garage Spaces 5.0

View Y/N true

Roof Type Asphalt

Building

Lot Description Irregular Lot, Water Rights, Wooded, Mature Trees, Garden

Story 2 Stories

Foundation Concrete Perimeter

Sewer Septic Tank

Water Well

Structure Type Vinyl Siding

New Construction false

Schools

Elementary Schools Greenwood Elementary School

Middle Schools Northwood Middle School

High Schools Woodstock North High School

School District 200, 200, 200

Others

HOA Fee Include Lake Rights,Other

Ownership Fee Simple w/ HO Assn.

Special Listing Condition None

Midwest Real Estate Data (MRED) VOW

Nearby Locations

Vadie Reese

+1(312) 560-0208

vadie@serenerealtyinc.com

2600 S. Michigan Avenue, Suite 102, Chicago, IL 60616

GET MORE INFORMATION

Name
Phone*
Message

Free Account Required

  • Instant access to listing photos & details
  • Save listings and searches
  • Access details for this property