
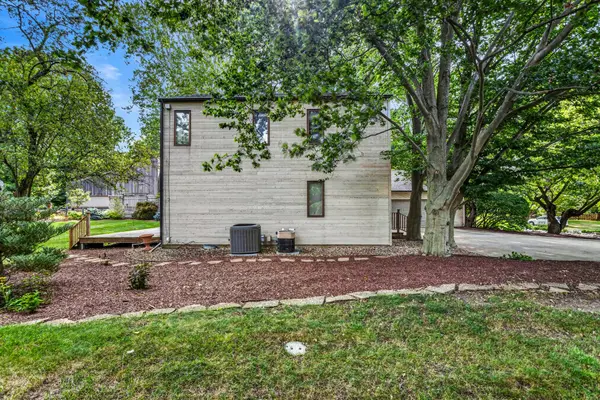

820 Dodds DR, Champaign, IL 61820
REQUEST A TOUR If you would like to see this home without being there in person, select the "Virtual Tour" option and your agent will contact you to discuss available opportunities.
In-PersonVirtual Tour
Listed by Creg McDonaldof Realty Select One
-
Est. payment | /mo

5 Beds

3.5 Baths

2,709 SqFt


-
Est. payment | /mo

5 Beds

3.5 Baths

2,709 SqFt

Key Details

Property Type Single Family Home

Sub Type Detached Single

Listing Status Active

Purchase Type For Sale

Square Footage 2,709 sqft

MLS Listing ID 12716792

Bedrooms 5

Full Baths 3

Half Baths 1

Year Built 1976

Annual Tax Amount $12,303

Tax Year 2025

Lot Dimensions 130 x 219.6

Property Sub-Type Detached Single

Property Description

A remarkable residence situated on a rare .65 acre lot in premier central Champaign. Offering over 2,700 square feet of living space, this home highlights contemporary design elements, blending mid-century architectural character with updated modern comfort, timeless lines and structural elegance. Step inside to experience an immediate sense of openness, framed by dramatic vaulted ceilings and extensive windows offering abundant natural light. At the heart of the main floor an updated kitchen, featuring sleek finishes, ample counter space, and seamless flow into the primary living and dining areas. The versatile floor plan offers exceptional flexibility for all stages of life. There's a main level bedroom suite, ideal for guest quarters or a home office. Multiple living areas in this home including open living-dining and sitting area plus a huge family room/library for casual, comfortable living. On the second floor, you will find 4 bedrooms and 2 full bathrooms, offering generous accommodations and privacy for family and guests. The spacious primary suite features a walk in closet with closet system and private ensuite bathroom. Outdoor entertaining is effortless thanks to a huge deck spanning the entire north edge of the home. This impressive outdoor venue overlooks the deep, private backyard-perfect for morning coffee, evening dinners, and large gatherings. The grounds offer a true botanical retreat, extensively landscaped with a rich plethora of mature trees, vibrant perennial plantings, and winding garden paths. Strategic focal points throughout the grounds create private outdoor rooms, offering seasonal color, peaceful tranquility, and exceptional natural beauty right in the heart of town.

Location

State IL

County Champaign

Rooms

Basement Crawl Space

Interior

Heating Natural Gas, Forced Air

Cooling Central Air

Fireplaces Number 2

Fireplace Y

Appliance Double Oven, Dishwasher, Refrigerator, Washer, Dryer, Stainless Steel Appliance(s)

Exterior

Garage Spaces 2.0

View Y/N true

Roof Type Asphalt

Building

Lot Description Mature Trees

Story 2 Stories

Sewer Public Sewer

Water Public

Structure Type Cedar

New Construction false

Schools

Elementary Schools Unit 4 Of Choice

Middle Schools Champaign/Middle Call Unit 4 351

High Schools Central High School

School District 4, 4, 4

Others

HOA Fee Include None

Ownership Fee Simple

Special Listing Condition None

Virtual Tour https://tours.premiumexposures.net/2397100?idx=1

Midwest Real Estate Data (MRED) VOW

Nearby Locations

Vadie Reese

+1(312) 560-0208

vadie@serenerealtyinc.com

2600 S. Michigan Avenue, Suite 102, Chicago, IL 60616

GET MORE INFORMATION

Name
Phone*
Message

Free Account Required

  • Instant access to listing photos & details
  • Save listings and searches
  • Access details for this property