

5008 Chestnut Grove DR, Champaign, IL 61822
REQUEST A TOUR If you would like to see this home without being there in person, select the "Virtual Tour" option and your agent will contact you to discuss available opportunities.
In-PersonVirtual Tour
Listed by Bill Craigof RE/MAX REALTY ASSOCIATES-CHA
-
Est. payment | /mo

4 Beds

3 Baths

2,016 SqFt


-
Est. payment | /mo

4 Beds

3 Baths

2,016 SqFt

Key Details

Property Type Single Family Home

Sub Type Detached Single

Listing Status Active

Purchase Type For Sale

Square Footage 2,016 sqft

MLS Listing ID 12773107

Style Ranch

Bedrooms 4

Full Baths 3

HOA Fees $436/ann

Year Built 2019

Annual Tax Amount $15,239

Tax Year 2025

Lot Dimensions 80 X 132 X 30.6 X 49.4 X 130

Property Sub-Type Detached Single

Property Description

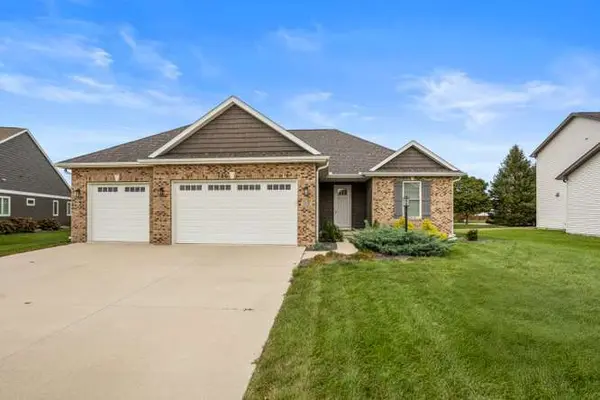
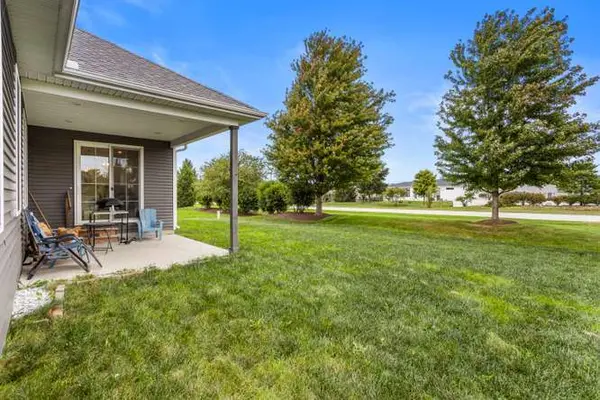
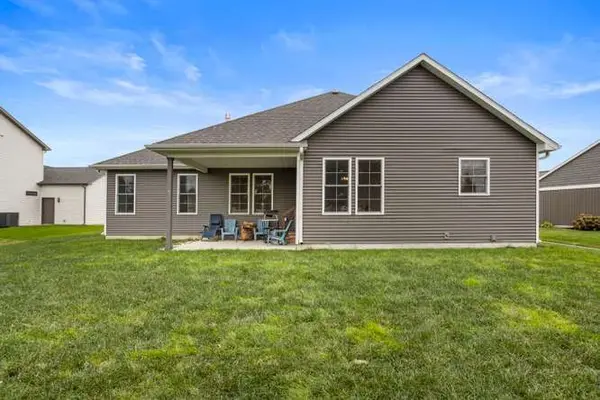
Beautifully maintained 4 bedroom, 3 full bath ranch with a finished basement and an impressive list of features! The open main level offers soaring cathedral ceilings, beautiful hardwood floors and a cozy gas fireplace, creating a warm and inviting space for everyday living and entertaining. The well-appointed kitchen features white cabinetry, quartz countertops and stainless steel appliances, all of which remain with the home, along with the washer and dryer. The spacious primary suite offers a relaxing retreat with a walk-in closet and an impressive en suite bath featuring a separate shower, soaking tub and taller double-sink vanity. Two additional bedrooms and a full bath complete the main level. The finished basement adds even more living space with a large rec room, fourth bedroom and full bathroom. An unfinished workout/storage area provides plenty of flexibility for storage, hobbies or additional use. A water backup sump pump provides added peace of mind. Enjoy the outdoors from the covered rear patio, perfect for relaxing or entertaining. The 3-car garage provides plenty of parking and storage, plus an electric vehicle charging station. Energy efficiency is another standout feature with fully paid-for solar panels that help keep utility costs low. With spacious living areas, thoughtful updates and desirable energy-efficient features, this home offers the space and convenience you've been looking for!

Location

State IL

County Champaign

Rooms

Basement Partially Finished, Full

Interior

Interior Features Cathedral Ceiling(s), 1st Floor Bedroom, 1st Floor Full Bath, Walk-In Closet(s), High Ceilings, Pantry

Heating Natural Gas

Cooling Central Air

Fireplaces Number 1

Fireplaces Type Gas Starter

Fireplace Y

Appliance Range, Microwave, Dishwasher, Refrigerator, Washer, Dryer, Stainless Steel Appliance(s), Gas Cooktop, Range Hood

Laundry Main Level, Electric Dryer Hookup, Sink

Exterior

Garage Spaces 3.0

View Y/N true

Building

Story 1 Story

Sewer Public Sewer

Water Public

Structure Type Vinyl Siding,Brick

New Construction false

Schools

Elementary Schools Unit 4 Of Choice

Middle Schools Champaign/Middle Call Unit 4 351

High Schools Centennial High School

School District 4, 4, 4

Others

HOA Fee Include Other

Ownership Fee Simple

Special Listing Condition None

Virtual Tour https://tours.premiumexposures.net/2406146?idx=1

Midwest Real Estate Data (MRED) VOW

Nearby Locations

Vadie Reese

+1(312) 560-0208

vadie@serenerealtyinc.com

2600 S. Michigan Avenue, Suite 102, Chicago, IL 60616

GET MORE INFORMATION

Name
Phone*
Message

Free Account Required

  • Instant access to listing photos & details
  • Save listings and searches
  • Access details for this property