

1443 Mcclure RD #207, Aurora, IL 60505
REQUEST A TOUR If you would like to see this home without being there in person, select the "Virtual Tour" option and your agent will contact you to discuss available opportunities.
In-PersonVirtual Tour
Listed by Doreen Catalanoof HomeSmart Connect LLC
-
Est. payment | /mo

1 Bed

1 Bath

796 SqFt


Save
-
Est. payment | /mo
Save

1 Bed

1 Bath

796 SqFt

Key Details

Property Type Condo

Sub Type Condo

Listing Status Active

Purchase Type For Sale

Square Footage 796 sqft

Subdivision Prairie Point

MLS Listing ID 12771347

Bedrooms 1

Full Baths 1

HOA Fees $163/mo

Year Built 2004

Annual Tax Amount $3,280

Tax Year 2025

Lot Dimensions common

Property Sub-Type Condo

Property Description

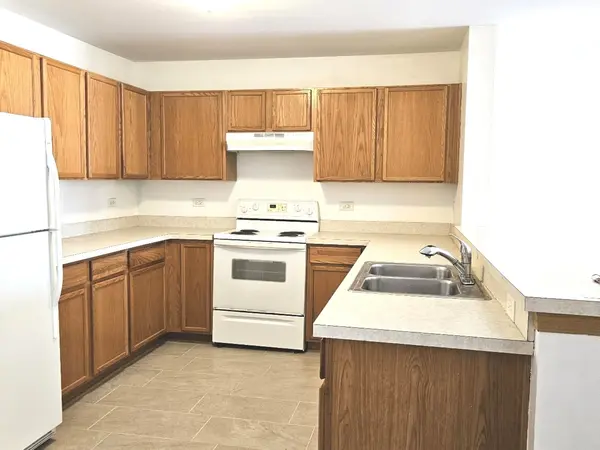
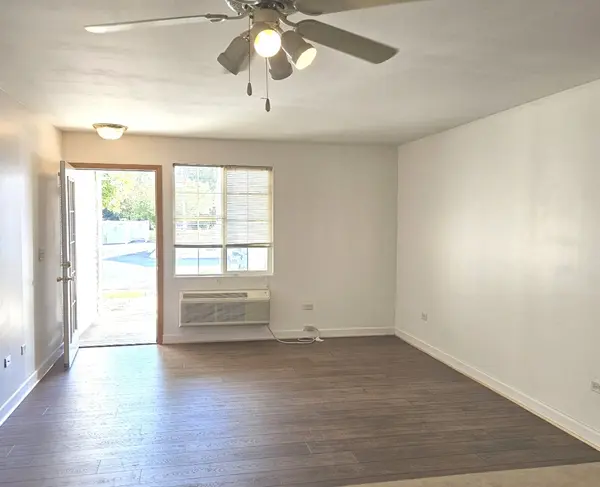
Starting out or sizing down, this spacious 1 BR ranch style condo is the perfect find! Low maintenance, private entrance, no stairs and your assigned parking space #207 is right outside your front door! New flooring & neutral paint! Huge walk-in BR closet! Appealing, well cared for community in the very north of Aurora, just minutes to I-88, Chicago Premium outlet Mall, new Hollywood Casino & so much more! Private storage rm off your front patio. Low monthly fee includes water! And no gas bills either! There is a space for an "in-unit" hookup for your own full-size W&D. Units can be rented. Current taxes have no exemptions!!! Solid association!!! FHA Approved!!!

Location

State IL

County Kane

Rooms

Basement None

Interior

Interior Features 1st Floor Bedroom, Storage, Walk-In Closet(s)

Heating Electric

Cooling Wall Unit(s)

Flooring Laminate

Fireplace N

Appliance Range, Dishwasher, Refrigerator, Disposal

Laundry Main Level, Washer Hookup, Electric Dryer Hookup, In Unit

Exterior

Community Features Ceiling Fan

View Y/N true

Building

Lot Description Common Grounds

Foundation Concrete Perimeter

Sewer Public Sewer

Water Public

Structure Type Vinyl Siding

New Construction false

Schools

School District 131, 131, 131

Others

Pets Allowed Cats OK, Dogs OK

HOA Fee Include Water,Parking,Insurance,Exterior Maintenance,Lawn Care,Scavenger,Snow Removal

Ownership Condo

Special Listing Condition None

Midwest Real Estate Data (MRED) VOW

Nearby Locations

Vadie Reese

+1(312) 560-0208

vadie@serenerealtyinc.com

2600 S. Michigan Avenue, Suite 102, Chicago, IL 60616

GET MORE INFORMATION

Name
Phone*
Message

Free Account Required

  • Instant access to listing photos & details
  • Save listings and searches
  • Access details for this property