
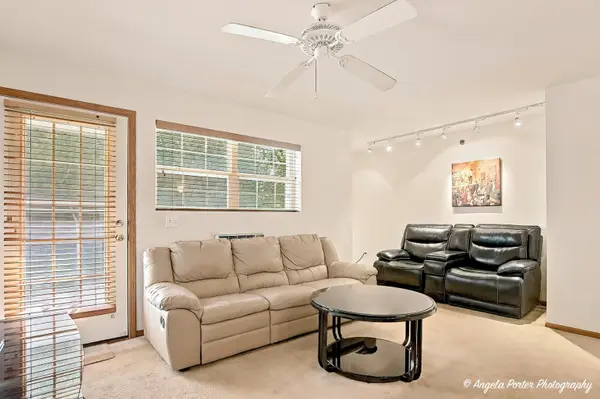

310 Cunat BLVD #1F, Richmond, IL 60071
REQUEST A TOUR If you would like to see this home without being there in person, select the "Virtual Tour" option and your agent will contact you to discuss available opportunities.
In-PersonVirtual Tour
Listed by Patricia Cikoof Berkshire Hathaway HomeServices Chicago
$ 145,000
Est. payment | /mo

1 Bed

1 Bath

725 SqFt


Save
$ 145,000
Est. payment | /mo
Save

1 Bed

1 Bath

725 SqFt

Key Details

Property Type Condo

Sub Type Condo

Listing Status Active Under Contract

Purchase Type For Sale

Square Footage 725 sqft

Price per Sqft $200

Subdivision Kensington Manor

MLS Listing ID 12774858

Bedrooms 1

Full Baths 1

HOA Fees $225/mo

Year Built 2005

Annual Tax Amount $1,465

Tax Year 2025

Lot Dimensions Common

Property Sub-Type Condo

Property Description

Don't miss this lovely and spacious FIRST FLOOR CONDO! Located in this sought after location, peaceful views of nature, a wooded area, and privacy can be yours as you sit on you patio. Open floor plan in this Bristol model offers a spacious living rm with a large window facing that pretty backyard plus an area for a desk and a raised counter to eat on. The galley kitchen has plenty of counter space plus an open window cut out overlooking a raised eating counter and overlooking the living room. A more formal eating area for a table is off the kitchen. The bedroom offers a good sized clothes closet. There is a convenient IN UNIT LAUNDRY too. Peace of mind with this Secure building access using an intercom system. Convenient parking and the garage for this unit are nearby. Water and Garbage is included in the monthly HOA and the Community building offers residents use of the indoor pool and fitness facility for a nominal amount. This well maintained community offers a great opportunity for a low maintenance place to live with lots of amenities and shopping and eateries in nearby downtown Richmond or off of Richmond RD.

Location

State IL

County Mchenry

Rooms

Basement None

Interior

Interior Features 1st Floor Bedroom, 1st Floor Full Bath, Walk-In Closet(s), Dining Combo

Heating Electric

Cooling Window Unit(s)

Flooring Carpet

Fireplace N

Appliance Range, Dishwasher, Refrigerator, Washer, Dryer, Disposal, Electric Oven

Laundry Main Level, Washer Hookup, Electric Dryer Hookup, Laundry Closet

Exterior

Garage Spaces 1.0

View Y/N true

Roof Type Asphalt

Building

Lot Description Common Grounds

Foundation Concrete Perimeter

Sewer Public Sewer

Water Public

Structure Type Vinyl Siding,Brick

New Construction false

Schools

Elementary Schools Richmond Grade School

High Schools Richmond-Burton Community High S

School District 2, 2, 157

Others

Pets Allowed Cats OK, Dogs OK

HOA Fee Include Water,Parking,Insurance,Security,Exterior Maintenance,Lawn Care,Scavenger,Snow Removal,None

Ownership Condo

Special Listing Condition None

Midwest Real Estate Data (MRED) VOW

Nearby Locations

Vadie Reese

+1(312) 560-0208

vadie@serenerealtyinc.com

2600 S. Michigan Avenue, Suite 102, Chicago, IL 60616

GET MORE INFORMATION

Name
Phone*
Message