


REQUEST A TOUR If you would like to see this home without being there in person, select the "Virtual Tour" option and your agent will contact you to discuss available opportunities.
In-PersonVirtual Tour

Listed by Misael Chaconof Beycome Brokerage Realty LLC
-
Est. payment | /mo
3 Beds
1.5 Baths
1,470 SqFt
-
Est. payment | /mo
3 Beds
1.5 Baths
1,470 SqFt
Key Details
Property Type Single Family Home
Sub Type Detached Single
Listing Status Pending
Purchase Type For Sale
Square Footage 1,470 sqft
MLS Listing ID 12775210
Bedrooms 3
Full Baths 1
Half Baths 1
Year Built 1952
Annual Tax Amount $3,398
Tax Year 2025
Lot Size 0.380 Acres
Lot Dimensions 110 x 150
Property Sub-Type Detached Single
Property Description
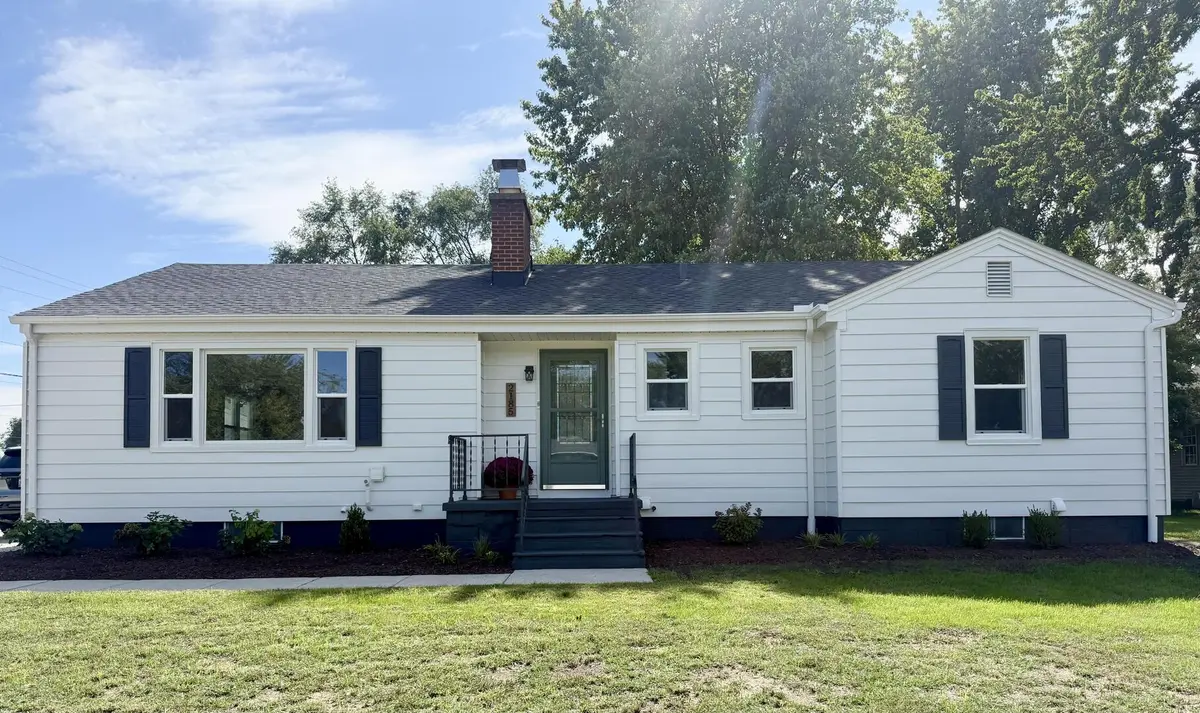
Welcome to this beautifully updated 3-bedroom, 2-bath home with 1,470 square feet of living space, plus a fully finished basement offering an additional bedroom and full bathroom. From top to bottom, this home has been thoughtfully renovated and is truly move-in ready.The updated kitchen features all-new cabinetry, quartz countertops, and appliances, creating a stylish and functional space for everyday living and entertaining. Throughout the home, you'll find new flooring and solid-core interior doors, adding a fresh, quality feel. The fully finished basement provides valuable additional living space with a fourth bedroom and full bathroom. Major mechanical updates include a new furnace, central air conditioning system, and water heater, giving you peace of mind for years to come. Outside, the entire exterior has been freshly painted, giving the home a clean, refreshed appearance. The property also includes a 1-car detached garage and a backyard shed for additional storage. Located in Diamond, Illinois, and within the Coal City school district, this extensively renovated home provides modern finishes, flexible living space, and numerous major updates- all ready for its next owner.
Location
State IL
County Grundy
Rooms
Basement Finished, Full
Interior
Heating Natural Gas, Forced Air
Cooling Central Air
Fireplace N
Exterior
Garage Spaces 1.0
View Y/N true
Roof Type Asphalt
Building
Story 1 Story
Foundation Block
Sewer Public Sewer
Water Public
Structure Type Aluminum Siding
New Construction false
Schools
School District 1, 1, 1
Others
HOA Fee Include None
Ownership Fee Simple
Special Listing Condition Standard

© 2026 Listings courtesy of MRED as distributed by MLS GRID. All Rights Reserved.
Nearby Locations