


9715 Woods DR #1710, Skokie, IL 60077
REQUEST A TOUR If you would like to see this home without being there in person, select the "Virtual Tour" option and your agent will contact you to discuss available opportunities.
In-PersonVirtual Tour
Listed by Rosemarie Hoffmannof Baird & Warner
$ 525,000
Est. payment | /mo

3 Beds

2 Baths

1,887 SqFt


$ 525,000
Est. payment | /mo

3 Beds

2 Baths

1,887 SqFt

Key Details

Property Type Condo

Sub Type Condo

Listing Status Active Under Contract

Purchase Type For Sale

Square Footage 1,887 sqft

Price per Sqft $278

Subdivision Optima Old Orchard Woods

MLS Listing ID 12761143

Bedrooms 3

Full Baths 2

HOA Fees $1,055/mo

Year Built 2006

Annual Tax Amount $12,667

Tax Year 2025

Lot Dimensions COMMON

Property Sub-Type Condo

Property Description

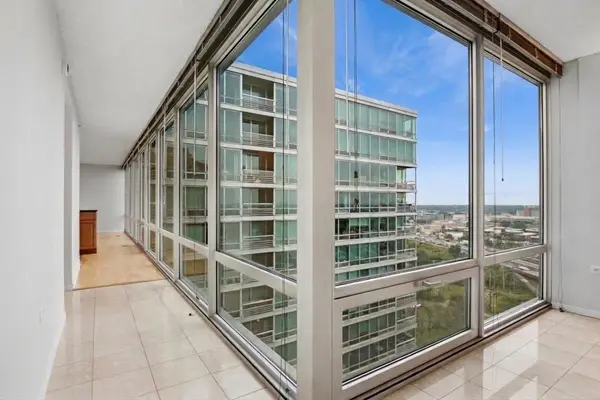
Rarely available premier tier at Optima Old Orchard Woods-Elm Tower! The largest 3 Bedroom, 2 Bath end unit offers the most spectacular Skyline views from the 17th floor. **2 Garage Parking spaces are included with unit** Step into this fabulous, thoughfully designed unit with dazzling floor to ceiling windows that surround the entire home. Enjoy captivating views of the city with eastern exposure and calming woods, gorgeous sunsets, and fountain off the west view. Perfect, open layout with an abundance of natural light. Freshly painted throughout and new carpet in primary suite. Kitchen boasts stainless steel appliances, granite counters, and hardwood floors in living area, In-unit laundry. Excellent amenities include year round indoor pool/hot tub with access to outdoor sun deck, fitness room, party room with kitchen, tennis courts, and indoor visitor parking. HOA dues include gas, heat, air, water, cable/wi-fi, parking & amenities. Close proximity to transportation: I 94 x-way, conveniently located near Lifetime fitness, Schools, Old Orchard Westfield mall with great restaurants and shopping. You will Love where you Live!

Location

State IL

County Cook

Rooms

Basement None

Interior

Interior Features Elevator, 1st Floor Full Bath, Storage, Walk-In Closet(s), Granite Counters

Heating Forced Air

Cooling Central Air

Flooring Hardwood, Carpet

Fireplace N

Appliance Range, Microwave, Dishwasher, Washer, Dryer, Disposal, Stainless Steel Appliance(s)

Laundry Main Level, Washer Hookup, In Unit, Laundry Closet

Exterior

Exterior Feature Balcony

Garage Spaces 2.0

Community Features Bike Room/Bike Trails, Elevator in Residence, Exercise Room, Storage, On Site Manager/Engineer, Party Room, Sundeck, Indoor Pool, Receiving Room, Tennis Court(s)

View Y/N true

Building

Lot Description Common Grounds, Forest Preserve Adjacent, Landscaped

Foundation Concrete Perimeter

Sewer Public Sewer

Water Lake Michigan

Structure Type Glass,Concrete

New Construction false

Schools

Elementary Schools Jane Stenson School

Middle Schools Old Orchard Junior High School

High Schools Niles North High School

School District 68, 68, 219

Others

Pets Allowed Cats OK, Dogs OK, Number Limit

HOA Fee Include Water,Gas,Parking,Insurance,TV/Cable,Exercise Facilities,Pool,Exterior Maintenance,Lawn Care,Scavenger,Snow Removal,Other,Internet

Ownership Condo

Special Listing Condition List Broker Must Accompany

Virtual Tour https://myimageservices.com/9715-Woods-Dr/idx

Midwest Real Estate Data (MRED) VOW

Nearby Locations

Vadie Reese

+1(312) 560-0208

vadie@serenerealtyinc.com

2600 S. Michigan Avenue, Suite 102, Chicago, IL 60616

GET MORE INFORMATION

Name
Phone*
Message