

3814 W Sherwin AVE, Lincolnwood, IL 60712
REQUEST A TOUR If you would like to see this home without being there in person, select the "Virtual Tour" option and your agent will contact you to discuss available opportunities.
In-PersonVirtual Tour
Listed by Cecille Pluradof Coldwell Banker Realty
-
Est. payment | /mo

4 Beds

2 Baths

1,372 SqFt


Save
-
Est. payment | /mo
Save

4 Beds

2 Baths

1,372 SqFt

Key Details

Property Type Single Family Home

Sub Type Detached Single

Listing Status Active

Purchase Type For Sale

Square Footage 1,372 sqft

MLS Listing ID 12776257

Style Bi-Level,Prairie

Bedrooms 4

Full Baths 2

Year Built 1954

Annual Tax Amount $10,076

Tax Year 2023

Lot Size 6,098 Sqft

Lot Dimensions 50X124.3

Property Sub-Type Detached Single

Property Description

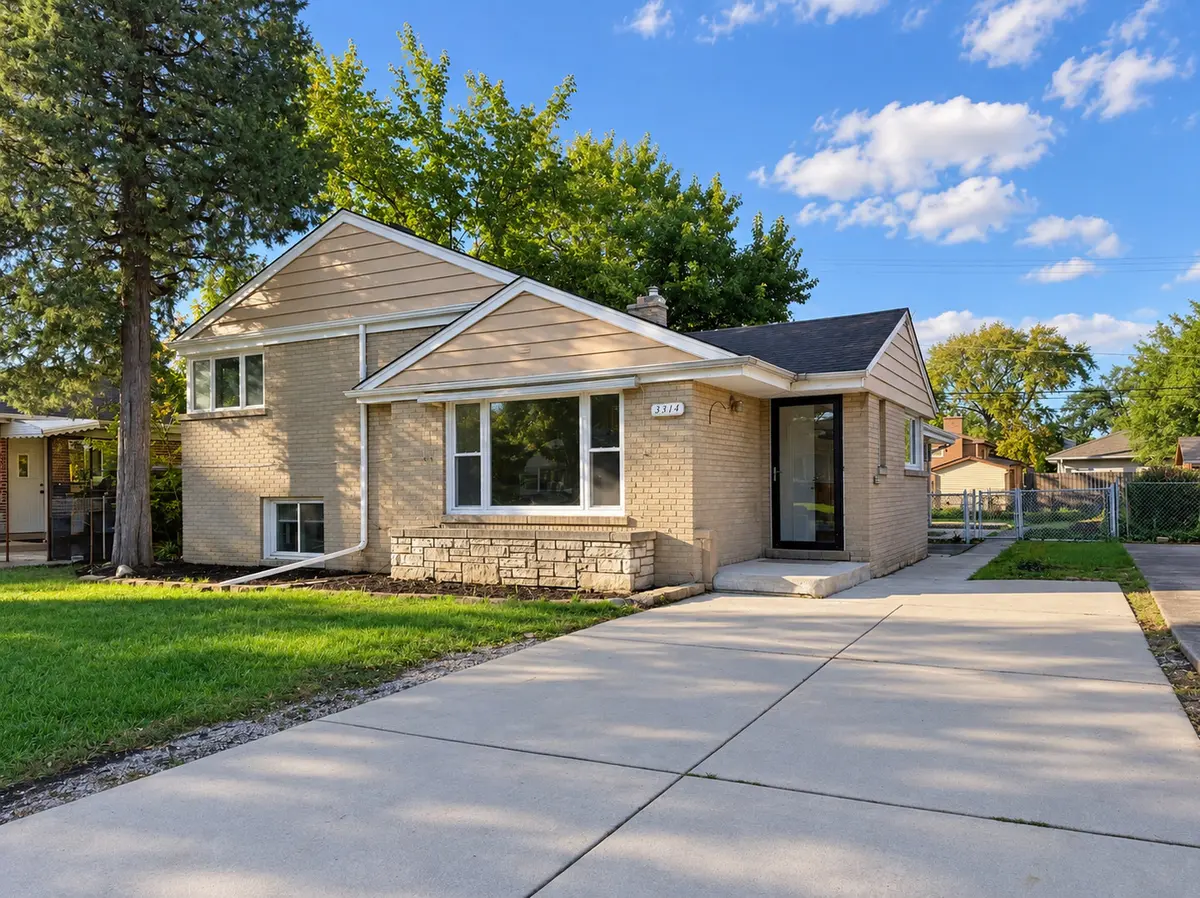
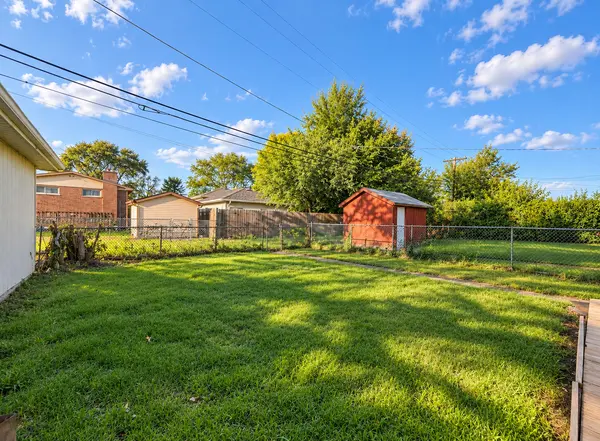
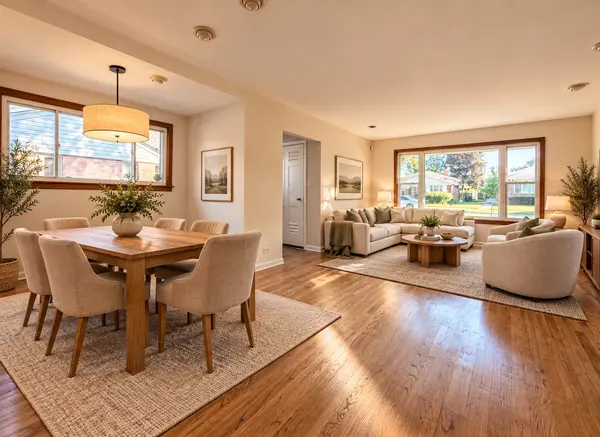
Move-in ready brick split-level tucked away on a quiet dead-end street in Lincolnwood! Freshly painted and thoughtfully refreshed with newer appliances and new carpeting. The main level features hardwood floors and an open living and dining area, while the impressive first-floor family/great room offers a dramatic vaulted wood ceiling with exposed beams and skylight, creating a warm and spacious gathering space. Step outside to the large multi-level deck and backyard, offering plenty of room for entertaining and outdoor living. The home features three bedrooms and two full baths, plus a spacious lower-level primary bedroom with plenty of room for a sitting area or additional furniture. A long driveway and garage provide excellent parking and storage. Conveniently located near Lincolnwood Town Center, Mariano's, shopping, dining, parks, and major roadways. A unique Lincolnwood home offering flexible living space, character, and recent updates-ready for its next owner.

Location

State IL

County Cook

Community Curbs, Sidewalks, Street Lights, Street Paved

Rooms

Basement Finished, Full

Interior

Heating Natural Gas, Forced Air

Cooling Central Air

Fireplace N

Appliance Range, Microwave, Dishwasher, Refrigerator, Washer, Dryer, Disposal

Exterior

Garage Spaces 1.0

View Y/N true

Roof Type Asphalt

Building

Story Split Level

Foundation Concrete Perimeter

Sewer Public Sewer

Water Lake Michigan

Structure Type Brick

New Construction false

Schools

Elementary Schools Todd Hall Elementary School

Middle Schools Lincoln Hall Middle School

High Schools Niles West High School

School District 74, 74, 219

Others

HOA Fee Include None

Ownership Fee Simple

Special Listing Condition None

Midwest Real Estate Data (MRED) VOW

Nearby Locations

Vadie Reese

+1(312) 560-0208

vadie@serenerealtyinc.com

2600 S. Michigan Avenue, Suite 102, Chicago, IL 60616

GET MORE INFORMATION

Name
Phone*
Message

Free Account Required

  • Instant access to listing photos & details
  • Save listings and searches
  • Access details for this property