

1926 N 31st RD, Ottawa, IL 61350
REQUEST A TOUR If you would like to see this home without being there in person, select the "Virtual Tour" option and your agent will contact you to discuss available opportunities.
In-PersonVirtual Tour
Listed by Juliann Porcaroof eXp Realty
-
Est. payment | /mo

3 Beds

2 Baths

2,123 SqFt


Save
-
Est. payment | /mo
Save

3 Beds

2 Baths

2,123 SqFt

Key Details

Property Type Single Family Home

Sub Type Detached Single

Listing Status Active

Purchase Type For Sale

Square Footage 2,123 sqft

MLS Listing ID 12773460

Style Ranch

Bedrooms 3

Full Baths 2

Year Built 1967

Annual Tax Amount $3,243

Tax Year 2025

Lot Size 0.680 Acres

Lot Dimensions 173x170

Property Sub-Type Detached Single

Property Description

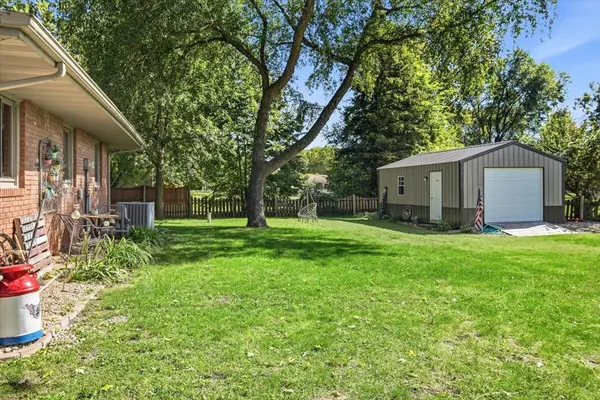
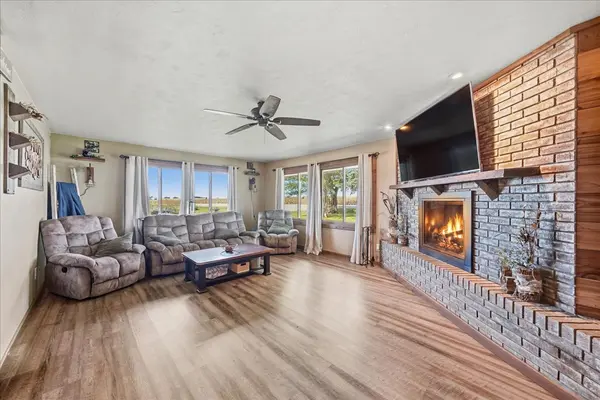
Enjoy the best of country living in this all brick ranch sitting on .68 acres. Completely renovated in 2016 to reflect the trends of today, this home lives like new and offers space and flexibility to fit your needs and style. The living room features a wood paneled wall and brick faced fireplace. The kitchen features stainless steel appliances, open shelving, and a fantastic dining island. A versatile bonus room could be a fourth bedroom, home office or craft room. A heated garage offers an enormous amount of storage, and the shed - even more! Enjoy sunsets and solitude on the private patio. This home features a long list of improvements: roof, soffit and facia, gutters, blown in insulation, all exterior and garage doors, windows, HVAC and water heater. Located in the acclaimed Wallace School District. This home has a great rural feel with the convenience of Interstate 80 and the delightful appeal of Downtown Ottawa and the Illinois River.

Location

State IL

County Lasalle

Community Other

Rooms

Basement Crawl Space

Interior

Interior Features 1st Floor Bedroom, 1st Floor Full Bath

Heating Natural Gas

Cooling Central Air

Fireplaces Number 1

Fireplaces Type Wood Burning

Fireplace Y

Appliance Range, Microwave, Refrigerator, Washer, Dryer, Humidifier

Laundry Main Level, Gas Dryer Hookup, In Unit, Sink

Exterior

Garage Spaces 2.1

View Y/N true

Roof Type Asphalt

Building

Lot Description Corner Lot

Story 1 Story

Foundation Concrete Perimeter

Sewer Septic Tank

Water Well

Structure Type Brick

New Construction false

Schools

Elementary Schools Wallace Elementary School

Middle Schools Wallace Elementary School

High Schools Ottawa Township High School

School District 195, 195, 140

Others

HOA Fee Include None

Ownership Fee Simple

Special Listing Condition None

Midwest Real Estate Data (MRED) VOW

Nearby Locations

Vadie Reese

+1(312) 560-0208

vadie@serenerealtyinc.com

2600 S. Michigan Avenue, Suite 102, Chicago, IL 60616

GET MORE INFORMATION

Name
Phone*
Message

Free Account Required

  • Instant access to listing photos & details
  • Save listings and searches
  • Access details for this property