

9510 Perth CIR, Tinley Park, IL 60487
REQUEST A TOUR If you would like to see this home without being there in person, select the "Virtual Tour" option and your agent will contact you to discuss available opportunities.
In-PersonVirtual Tour
Listed by Aki Kladisof Century 21 Circle
-
Est. payment | /mo

2 Beds

3 Baths

2,500 SqFt


Save
-
Est. payment | /mo
Save

2 Beds

3 Baths

2,500 SqFt

Key Details

Property Type Townhouse

Sub Type Townhouse-2 Story

Listing Status Active

Purchase Type For Sale

Square Footage 2,500 sqft

Subdivision Caledonia

MLS Listing ID 12765109

Bedrooms 2

Full Baths 2

Half Baths 2

HOA Fees $225/mo

Year Built 1998

Annual Tax Amount $7,670

Tax Year 2024

Lot Dimensions 40X60

Property Sub-Type Townhouse-2 Story

Property Description

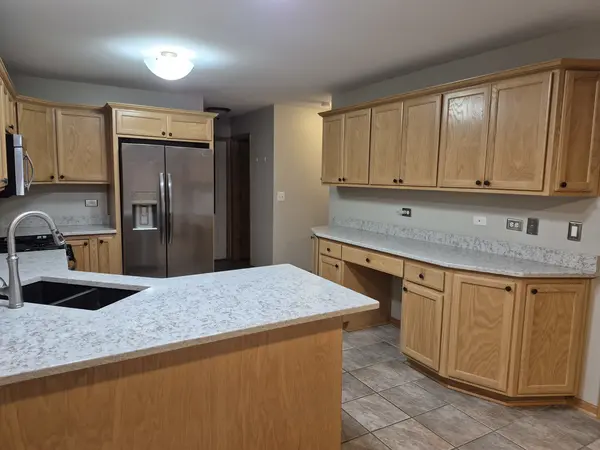
EXQUISITE 2-STORY TOWNHOME!! DRAMATIC VIEWS OF 2 STORY LIVING ROOM AND WALL OF WINDOWS THAT SURROUND THE FIREPLACE WITH MIRROR ACCENT. LARGE CHEF'S KITCHEN HAS NEWER (2023) STAINLESS STEEL APPLIANCES AND GRANITE COUNTER TOPS. CONVENIENT MAIN LEVEL LAUNDRY ROOM. PRIMARY SUITE UPSTAIRS WITH LUXURY SOAKING TUB AND NEW (2025) SEPARATE SHOWER AND LARGE WALK IN CLOSET. LARGE 2ND BEDROOM PLUS LOFT OR OFFICE. FINISHED BASEMENT WITH BATH ROOM AND WET BAR AND STORAGE CLOSETS. BATTERY BACKUP SUMP PUMP NEW IN 2023, NEW GARAGE OPENER IN 2023. STEP OUT KITCHEN TO DECK FOR OUTDOOR LIVING SPACE. PERFECT LOCATION WITH EASY ACCESS TO SCHOOLS, LIBRARY, PARKS, BETTENHAUSEN PARK DISTRICT COMPLEX PLUS METRA STATION, I-80, 355 AND LAGRANGE. HURRY, THIS WON'T LAST!!!!

Location

State IL

County Cook

Rooms

Basement Finished, Rec/Family Area, Storage Space, Full

Interior

Interior Features Cathedral Ceiling(s), Wet Bar, Storage, Built-in Features, Walk-In Closet(s)

Heating Natural Gas, Forced Air

Cooling Central Air

Flooring Hardwood, Laminate

Fireplaces Number 1

Fireplaces Type Gas Log, Gas Starter

Fireplace Y

Appliance Range, Microwave, Dishwasher, Refrigerator, High End Refrigerator, Bar Fridge, Washer, Dryer, Stainless Steel Appliance(s)

Laundry Main Level, Gas Dryer Hookup, In Unit

Exterior

Garage Spaces 2.0

Community Features Ceiling Fan

View Y/N true

Roof Type Asphalt

Building

Foundation Concrete Perimeter

Sewer Public Sewer

Water Lake Michigan

Structure Type Vinyl Siding,Brick

New Construction false

Schools

Elementary Schools Christa Mcauliffe School

Middle Schools Prairie View Middle School

High Schools Victor J Andrew High School

School District 140, 140, 230

Others

Pets Allowed Cats OK, Dogs OK

HOA Fee Include Insurance,Exterior Maintenance,Lawn Care,Snow Removal

Ownership Fee Simple w/ HO Assn.

Special Listing Condition None

Midwest Real Estate Data (MRED) VOW

Nearby Locations

Vadie Reese

+1(312) 560-0208

vadie@serenerealtyinc.com

2600 S. Michigan Avenue, Suite 102, Chicago, IL 60616

GET MORE INFORMATION

Name
Phone*
Message

Free Account Required

  • Instant access to listing photos & details
  • Save listings and searches
  • Access details for this property