

142 Lakeshore DR, Oswego, IL 60543
REQUEST A TOUR If you would like to see this home without being there in person, select the "Virtual Tour" option and your agent will contact you to discuss available opportunities.
In-PersonVirtual Tour
Listed by Lana Ericksonof eXp Realty - Geneva
-
Est. payment | /mo

4 Beds

2.5 Baths

1,518 SqFt


Save
-
Est. payment | /mo
Save

4 Beds

2.5 Baths

1,518 SqFt

Key Details

Property Type Townhouse

Sub Type T3-Townhouse 3+ Stories

Listing Status Active

Purchase Type For Sale

Square Footage 1,518 sqft

Subdivision Southbury

MLS Listing ID 12776567

Bedrooms 4

Full Baths 2

Half Baths 1

HOA Fees $210/mo

Year Built 2011

Annual Tax Amount $6,829

Tax Year 2024

Lot Dimensions COMMON

Property Sub-Type T3-Townhouse 3+ Stories

Property Description

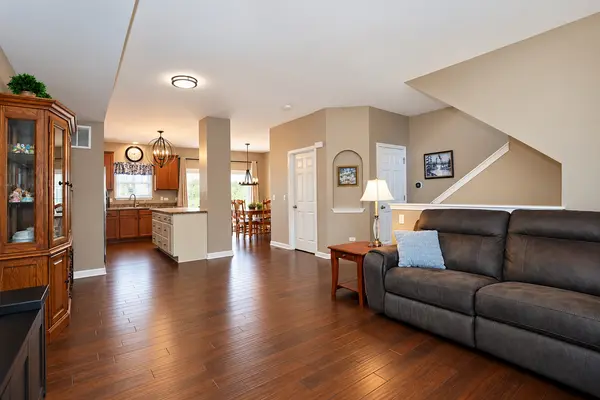
Welcome home to a space that offers more than you might expect, with three levels of flexible living and thoughtful updates throughout. Located in Oswego's sought after Southbury community, this 4 bedroom, 2.1 bath townhome offers comfort, convenience, and versatility for everyday living. Step inside and head upstairs to the heart of the home, where hardwood floors connect the spacious living and dining areas to a kitchen designed for both everyday living and entertaining. Featuring a large island, ample cabinetry, table space, and access to the deck, this inviting space makes it easy to gather and unwind. Upstairs, three comfortable bedrooms offer a private retreat from the main living areas. The primary suite features its own full bathroom and walk in closet, while conveniently located laundry adds ease to everyday routines. The finished walkout lower level provides even more possibilities, featuring a fourth bedroom currently used as a home office, with fresh carpeting installed in 2026, a spacious closet, and sliding glass doors leading directly to the patio. Whether used as a guest bedroom, home office, workout room, or additional living space, this versatile room offers flexibility to suit a variety of needs. The lower level also provides convenient access to the attached 2 car garage. Several important updates have already been completed, including a new furnace and A/C in 2022, whole house water filtration and an additional under sink kitchen filtration system, an updated dishwasher, gas range, kitchen sink and faucet, and stackable washer and dryer. Beyond the home, Southbury offers community amenities including pools, a clubhouse, fitness center, parks, and playgrounds. With thoughtful updates, flexible living spaces, and community amenities to enjoy, this townhome offers a wonderful opportunity to settle in, make it your own, and enjoy everything Southbury has to offer.

Location

State IL

County Kendall

Rooms

Basement Finished, Walk-Out Access

Interior

Heating Natural Gas, Forced Air

Cooling Central Air

Flooring Hardwood

Fireplace Y

Appliance Range, Microwave, Dishwasher, Refrigerator, Washer, Dryer, Disposal

Laundry Upper Level, Washer Hookup

Exterior

Exterior Feature Balcony

Garage Spaces 2.0

Community Features Exercise Room, Health Club, Park, Party Room, Pool

View Y/N true

Roof Type Asphalt

Building

Foundation Concrete Perimeter

Sewer Public Sewer

Water Public

Structure Type Aluminum Siding,Vinyl Siding,Brick

New Construction false

Schools

Elementary Schools Southbury Elementary School

Middle Schools Traughber Junior High School

High Schools Oswego High School

School District 308, 308, 308

Others

Pets Allowed Cats OK, Dogs OK

HOA Fee Include Insurance,Clubhouse,Pool,Exterior Maintenance,Lawn Care,Snow Removal

Ownership Condo

Midwest Real Estate Data (MRED) VOW

Nearby Locations

Vadie Reese

+1(312) 560-0208

vadie@serenerealtyinc.com

2600 S. Michigan Avenue, Suite 102, Chicago, IL 60616

GET MORE INFORMATION

Name
Phone*
Message

Free Account Required

  • Instant access to listing photos & details
  • Save listings and searches
  • Access details for this property