
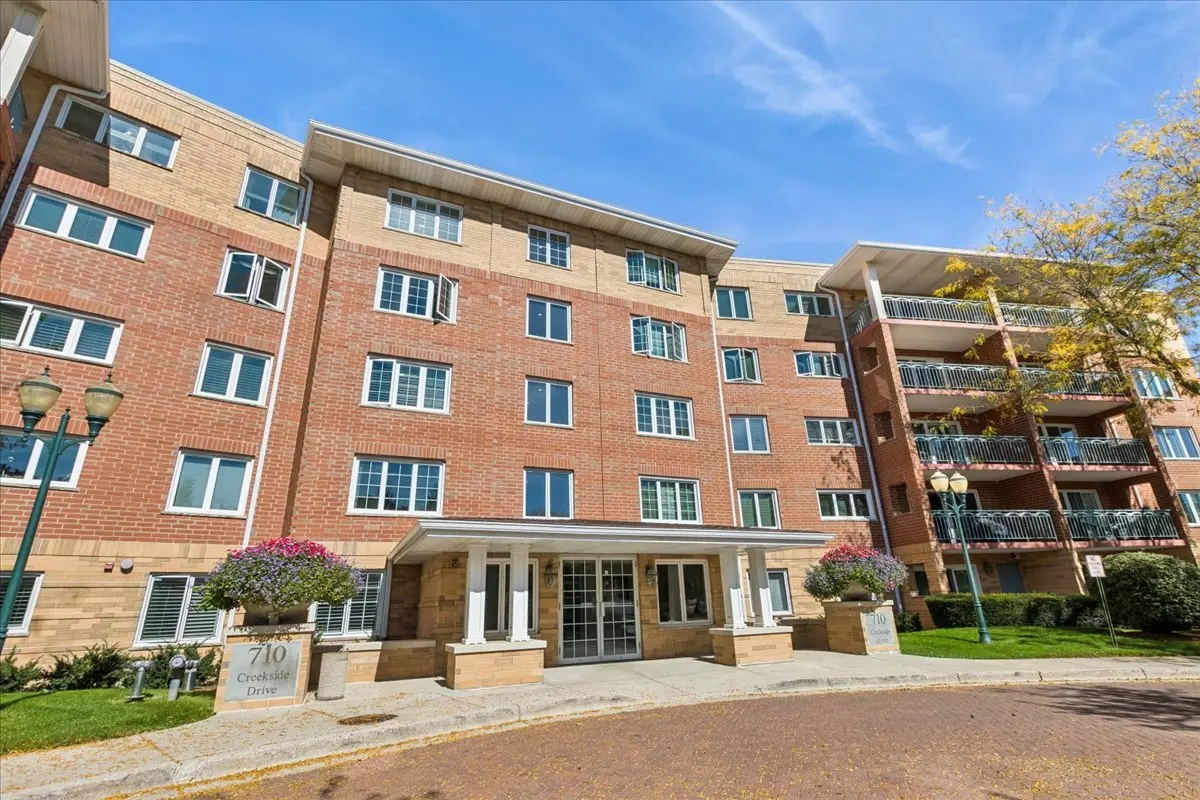

710 CREEKSIDE DR #504, Mount Prospect, IL 60056
REQUEST A TOUR If you would like to see this home without being there in person, select the "Virtual Tour" option and your agent will contact you to discuss available opportunities.
In-PersonVirtual Tour
Listed by Sheila Doyleof Baird & Warner
-
Est. payment | /mo

2 Beds

2 Baths

1,800 SqFt


Save
-
Est. payment | /mo
Save

2 Beds

2 Baths

1,800 SqFt

Key Details

Property Type Condo

Sub Type Condo

Listing Status Active

Purchase Type For Sale

Square Footage 1,800 sqft

Subdivision Creekside

MLS Listing ID 12776863

Bedrooms 2

Full Baths 2

HOA Fees $653/mo

Year Built 1996

Annual Tax Amount $7,604

Tax Year 2025

Lot Dimensions Common

Property Sub-Type Condo

Property Description

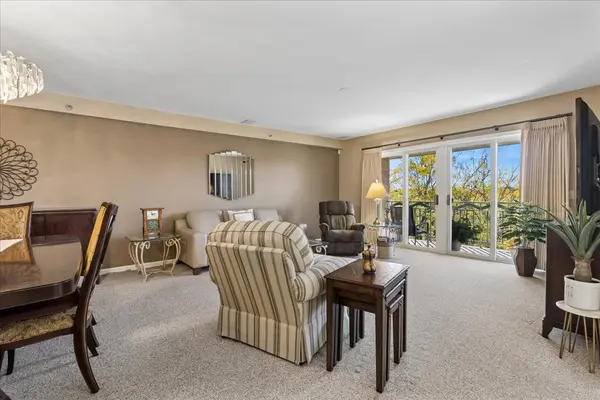
Welcome to this bright and airy 2-bedroom, 2-bathroom condo in Mount Prospect! The inviting living space opens to a large private balcony, perfect for enjoying your morning coffee or relaxing outdoors. The primary suite features a walk-in closet and private bathroom complete with a soaking tub. An in-unit laundry room adds everyday convenience, while an assigned heated parking space in the attached garage provides comfort year-round. The well-maintained, two-elevator building offers desirable amenities, including a heated swimming pool and clubhouse. Enjoy comfortable condo living with spacious rooms, convenient features, and amenities designed to enhance your lifestyle.

Location

State IL

County Cook

Rooms

Basement None

Interior

Interior Features Elevator, Storage

Heating Forced Air, Radiant

Cooling Central Air

Fireplace N

Appliance Range, Microwave, Dishwasher, Refrigerator, Washer, Dryer

Laundry Washer Hookup, In Unit

Exterior

Exterior Feature Balcony

Garage Spaces 1.0

Community Features Elevator in Residence, Storage, Pool

View Y/N true

Roof Type Asphalt

Building

Foundation Concrete Perimeter

Sewer Public Sewer

Water Lake Michigan

Structure Type Brick

New Construction false

Schools

Elementary Schools Dwight D Eisenhower Elementary S

Middle Schools Macarthur Middle School

High Schools John Hersey High School

School District 23, 23, 214

Others

HOA Fee Include Heat,Water,Gas,Parking,Insurance,Clubhouse,Pool,Exterior Maintenance,Lawn Care,Scavenger,Snow Removal

Ownership Condo

Special Listing Condition None

Midwest Real Estate Data (MRED) VOW

Nearby Locations

Vadie Reese

+1(312) 560-0208

vadie@serenerealtyinc.com

2600 S. Michigan Avenue, Suite 102, Chicago, IL 60616

GET MORE INFORMATION

Name
Phone*
Message

Free Account Required

  • Instant access to listing photos & details
  • Save listings and searches
  • Access details for this property