

26137 W Stanton Bay RD, Ingleside, IL 60041
26137 W Stanton Bay RD, Ingleside, IL 60041,Video Tour
26137 W Stanton Bay RD, Ingleside, IL 60041
REQUEST A TOUR If you would like to see this home without being there in person, select the "Virtual Tour" option and your agent will contact you to discuss available opportunities.
In-PersonVirtual Tour
Listed by Jim Starwaltof Better Homes and Garden Real Estate Star Homes
-
Est. payment | /mo

4 Beds

3.5 Baths

2,053 SqFt


-
Est. payment | /mo

4 Beds

3.5 Baths

2,053 SqFt

Key Details

Property Type Single Family Home

Sub Type Detached Single

Listing Status Active

Purchase Type For Sale

Square Footage 2,053 sqft

MLS Listing ID 12776974

Bedrooms 4

Full Baths 3

Half Baths 1

HOA Fees $40/ann

Year Built 1975

Annual Tax Amount $16,997

Tax Year 2025

Lot Size 1.400 Acres

Lot Dimensions 65340

Property Sub-Type Detached Single

Property Description

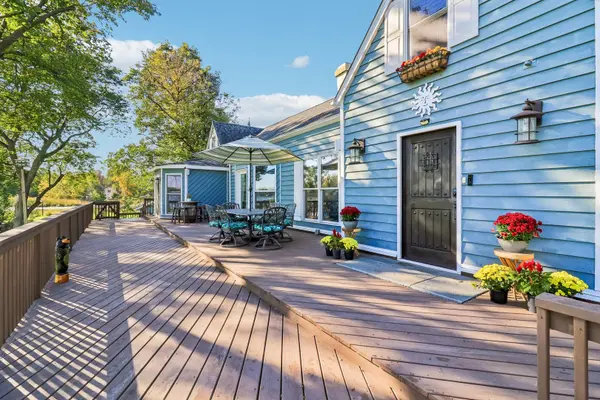
| 337 FT OF CHAIN O'LAKES SHORELINE | OVER AN ACRE | HEATED POOL | COACH HOUSE | EXTENSIVELY UPDATED | Sunrise over Stanton Bay sets the tone at this one-of-a-kind Chain O'Lakes retreat, with 337ft of shoreline, 1.4 acres of land, & lake views from nearly every room. The owners have invested heavily since 2023, from a fully rebuilt deck to some new Andersen windows & doors, so you can get straight to enjoying it. The great room pairs engineered hardwood with a multi-sided fireplace & opens right onto the deck. The kitchen features custom cabinetry, a gas cooktop, wall ovens, stainless appliances, & a breakfast bar with a view. The first-floor primary suite offers a sitting area & a remodeled bath, and nearby, a room converted into a spacious walk-in closet makes for a dream dressing room. Upstairs, you'll find an angled loft with a coffee bar, an office, & a second suite with its own half bath & a jetted soaking tub set right in the room. The finished lower level is made for gatherings, with a second full kitchen, a built-in bar, a family room, laundry, & even a pet wash station! Outside is where the summers happen. The refinished pool has a slide, all-weather speakers, & all-new 2026 equipment. Evenings wind down around the beach fire pit. The dock has shore power, & a small launch beside it is perfect for kayaks or a jet ski. There's also a volleyball court, a play area, & a fenced dog run. The coach house offers a two-car garage, a heated workshop, & finished space upstairs for guests or hobbies.

Location

State IL

County Lake

Community Lake, Water Rights, Street Lights, Street Paved

Rooms

Basement Finished, Exterior Entry, Rec/Family Area, Storage Space, Full, Walk-Out Access

Interior

Interior Features Vaulted Ceiling(s), Dry Bar, Wet Bar, 1st Floor Bedroom, 1st Floor Full Bath, Granite Counters, Paneling, Workshop

Heating Natural Gas, Forced Air

Cooling Central Air, Window Unit(s)

Flooring Hardwood, Laminate

Fireplaces Number 1

Fireplaces Type Double Sided, Wood Burning, Gas Starter

Fireplace Y

Appliance Double Oven, Microwave, Dishwasher, Refrigerator, Washer, Dryer, Disposal, Stainless Steel Appliance(s), Cooktop, Range Hood, Water Purifier Owned, Gas Cooktop, Oven

Laundry In Unit, Sink

Exterior

Exterior Feature Dog Run, Fire Pit, Other, Dock

Garage Spaces 2.0

View Y/N true

Roof Type Asphalt

Building

Lot Description Landscaped, Mature Trees, Garden, Views

Story 1.5 Story

Sewer Public Sewer

Water Well

Structure Type Cedar

New Construction false

Schools

Elementary Schools Gavin Central School

Middle Schools Gavin South Junior High School

High Schools Grant Community High School

School District 37, 37, 124

Others

HOA Fee Include None

Ownership Fee Simple

Special Listing Condition None

Virtual Tour https://www.zillow.com/view-imx/13c390d0-13ff-4129-a128-d2792d84c6e8?wl=true&setAttribution=mls&initialViewType=pano

Midwest Real Estate Data (MRED) VOW

Nearby Locations

Vadie Reese

+1(312) 560-0208

vadie@serenerealtyinc.com

2600 S. Michigan Avenue, Suite 102, Chicago, IL 60616

GET MORE INFORMATION

Name
Phone*
Message

Free Account Required

  • Instant access to listing photos & details
  • Save listings and searches
  • Access details for this property