

2130 N Fairmount ST, Davenport, IA 52804
REQUEST A TOUR If you would like to see this home without being there in person, select the "Virtual Tour" option and your agent will contact you to discuss available opportunities.
In-PersonVirtual Tour
Listed by Hank Robertsonof Ruhl&Ruhl REALTORS Davenport
-
Est. payment | /mo

3 Beds

1.5 Baths

1,248 SqFt


Save
-
Est. payment | /mo
Save

3 Beds

1.5 Baths

1,248 SqFt

Key Details

Property Type Single Family Home

Sub Type Detached Single

Listing Status Active

Purchase Type For Sale

Square Footage 1,248 sqft

MLS Listing ID 12775713

Bedrooms 3

Full Baths 1

Half Baths 1

Year Built 1960

Annual Tax Amount $2,632

Tax Year 2025

Lot Size 7,405 Sqft

Lot Dimensions 60x125

Property Sub-Type Detached Single

Property Description

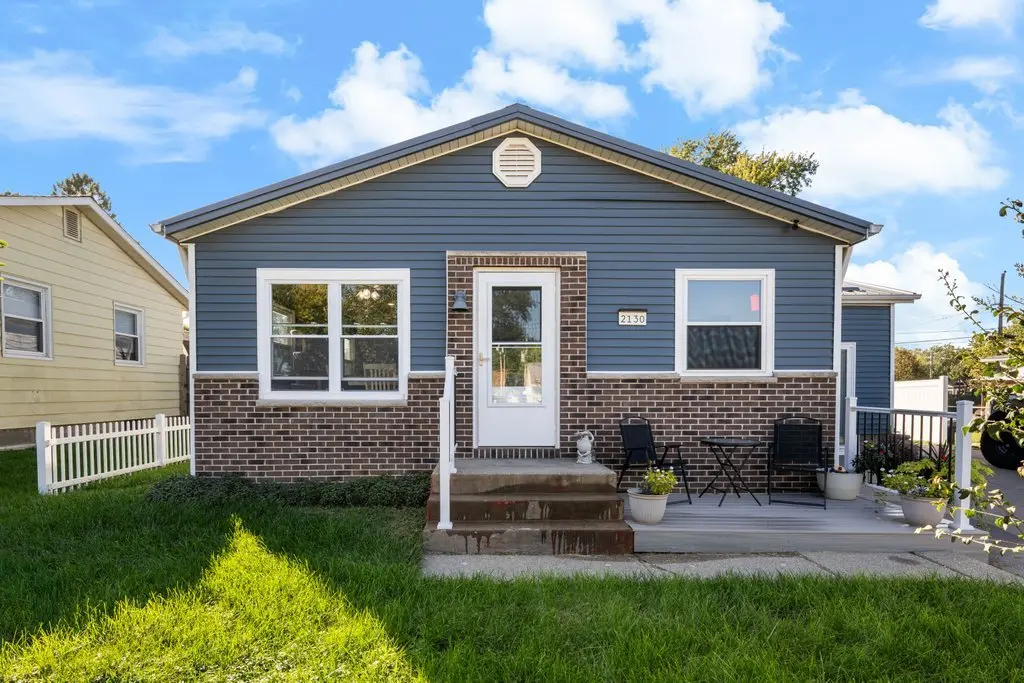
Welcome to 2130 N Fairmount Street, a charming, well-maintained ranch-style home perfectly situated in Davenport's desirable Brentwood neighborhood. Combining classic comfort with excellent functionality, this property offers an ideal opportunity for first-time homebuyers, downsizers, or savvy investors. Featuring an open concept with 2 main-level bedrooms and a full bathroom, this home boasts beautiful hardwood flooring and seamless flow across a practical 1248 sqft. main floor. The basement provides and additional bedroom with a newly installed egress window and unfinished laundry area with a half bathroom should an emergency call! A 2 car detached garage is positioned behind the home to to protect your vehicles from the elements! Hurry now while it lasts! (Buyer and Buyers Agent to confirm all measurements.)

Location

State IA

County Scott

Rooms

Basement Partially Finished, Full

Interior

Heating Forced Air

Cooling Central Air

Fireplace Y

Appliance Range, Microwave, Dishwasher, Refrigerator

Exterior

Garage Spaces 2.0

View Y/N true

Roof Type Metal

Building

Lot Description Other

Story 1 Story

Foundation Block

Sewer Public Sewer

Water Public

Structure Type Vinyl Siding,Brick,Combination

New Construction false

Schools

School District 1611, 1611, 1611

Others

HOA Fee Include None

Special Listing Condition None

Midwest Real Estate Data (MRED) VOW

Nearby Locations

Vadie Reese

+1(312) 560-0208

vadie@serenerealtyinc.com

2600 S. Michigan Avenue, Suite 102, Chicago, IL 60616

GET MORE INFORMATION

Name
Phone*
Message

Free Account Required

  • Instant access to listing photos & details
  • Save listings and searches
  • Access details for this property