

5404 Chapel Hill CT, Rockford, IL 61114
REQUEST A TOUR If you would like to see this home without being there in person, select the "Virtual Tour" option and your agent will contact you to discuss available opportunities.
In-PersonVirtual Tour
Listed by Ronald Taylorof Century 21 Affiliated - Rockford
-
Est. payment | /mo

4 Beds

3 Baths

1,496 SqFt


Save
-
Est. payment | /mo
Save

4 Beds

3 Baths

1,496 SqFt

Key Details

Property Type Single Family Home

Sub Type Detached Single

Listing Status Pending

Purchase Type For Sale

Square Footage 1,496 sqft

MLS Listing ID 12775785

Bedrooms 4

Full Baths 3

HOA Fees $250/ann

Year Built 1987

Annual Tax Amount $6,572

Tax Year 2025

Lot Size 0.300 Acres

Lot Dimensions 53.49x138.46x172.08x126.88

Property Sub-Type Detached Single

Property Description

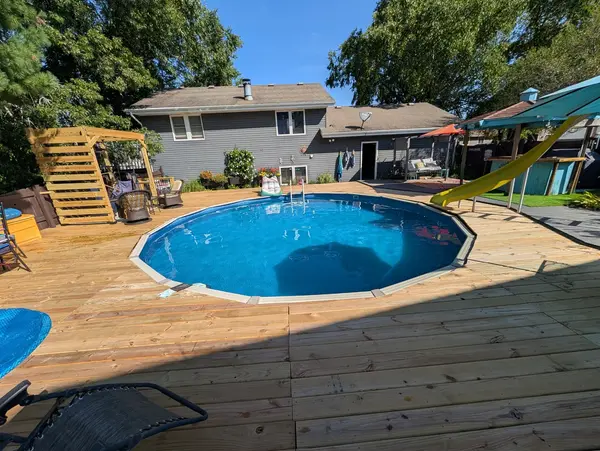
THIS IS THE ONE! You will be hard pressed to find a more beautiful home. This house is located at the end of a cul-de-sac which is great for children. The backyard opens up to a wooded area and has an above ground pool with a slide surrounded by an awesome deck with a swing, a gazebo, a sitting area, a bar and more. Inside, you'll be impressed with the spacious rooms, the kitchen and the many areas to relax after a hard day but wait...check out the gorgeous flooring to be even more impressed. And you have full use of the tennis courts and walking bath. There is nothing about this home that isn't just beautiful but you'll have to see it for yourself so set up an appointment with your Realtor today. Don't wait!

Location

State IL

County Winnebago

Rooms

Basement Partially Finished, Full

Interior

Heating Natural Gas

Cooling Central Air

Fireplaces Number 1

Fireplaces Type Wood Burning

Fireplace Y

Appliance Range, Microwave, Dishwasher, Refrigerator, Washer, Dryer, Stainless Steel Appliance(s), Water Purifier Owned

Laundry Gas Dryer Hookup

Exterior

Garage Spaces 2.5

View Y/N true

Building

Story Multi-Level

Sewer Public Sewer

Water Public

Structure Type Aluminum Siding,Brick

New Construction false

Schools

Elementary Schools Spring Creek Elementary School

Middle Schools Eisenhower Middle School

High Schools Guilford High School

School District 205, 205, 205

Others

HOA Fee Include Other

Ownership Fee Simple w/ HO Assn.

Special Listing Condition None

Midwest Real Estate Data (MRED) VOW

Nearby Locations

Vadie Reese

+1(312) 560-0208

vadie@serenerealtyinc.com

2600 S. Michigan Avenue, Suite 102, Chicago, IL 60616

GET MORE INFORMATION

Name
Phone*
Message

Free Account Required

  • Instant access to listing photos & details
  • Save listings and searches
  • Access details for this property