
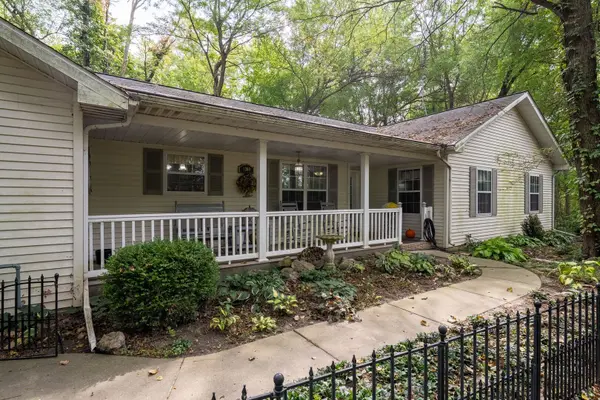

9360 Forest Creek LN, Bloomington, IL 61705
REQUEST A TOUR If you would like to see this home without being there in person, select the "Virtual Tour" option and your agent will contact you to discuss available opportunities.
In-PersonVirtual Tour
Listed by Cindy Eckolsof RE/MAX Choice
-
Est. payment | /mo

3 Beds

2 Baths

1,886 SqFt


Save
-
Est. payment | /mo
Save

3 Beds

2 Baths

1,886 SqFt

Key Details

Property Type Single Family Home

Sub Type Detached Single

Listing Status Active

Purchase Type For Sale

Square Footage 1,886 sqft

MLS Listing ID 12777962

Style Ranch

Bedrooms 3

Full Baths 2

Year Built 2000

Annual Tax Amount $7,898

Tax Year 2025

Lot Size 7.880 Acres

Lot Dimensions 7.88

Property Sub-Type Detached Single

Property Description

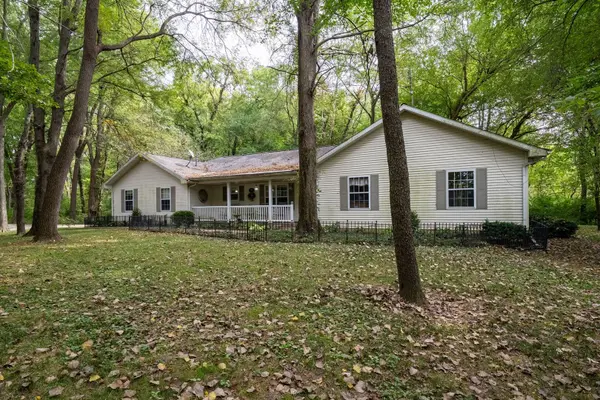
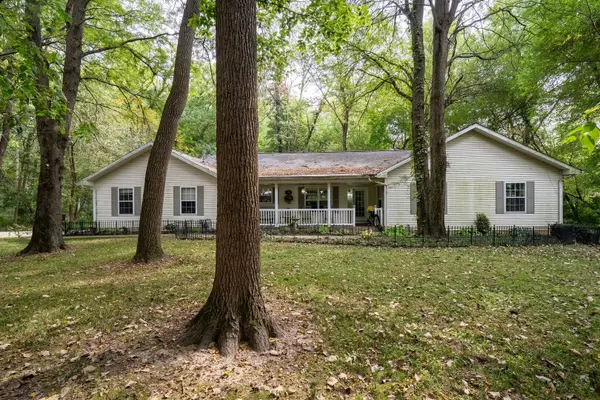
Location! Location! Location! Close to the Crestwicke clubhouse, back in the woods, is a rare opportunity to own nearly 8 acres of private, wooded paradise in the highly sought-after Crestwicke subdivision! This well-maintained 3-bedroom, 2-full-bath home offers the perfect blend of retreat-style living and everyday convenience. Step inside to find a warm, inviting living space that flows seamlessly into a stunning sunroom-your personal front-row seat to mature trees, local wildlife, and peaceful nature views all year long. The main level provides three generously sized bedrooms and two full bathrooms, offering plenty of room and versatility. Outside, the sprawling 7.88-acre timber lot creates endless possibilities for outdoor hobbies, trails, or simply soaking in the serenity. Enjoy country-like seclusion without sacrificing proximity to town and Unit 5 schools. Schedule your private tour today to experience this exceptional setting firsthand!

Location

State IL

County Mclean

Rooms

Basement None

Interior

Interior Features 1st Floor Bedroom, 1st Floor Full Bath, Open Floorplan, Dining Combo

Heating Propane

Cooling Central Air

Fireplaces Number 1

Fireplace Y

Appliance Range, Microwave, Dishwasher, Refrigerator, Washer, Dryer

Laundry Main Level

Exterior

Garage Spaces 2.0

View Y/N true

Roof Type Asphalt

Building

Lot Description Wooded, Mature Trees, Backs to Trees/Woods

Story 1 Story

Sewer Septic Tank

Water Well

Structure Type Vinyl Siding

New Construction false

Schools

Elementary Schools Cedar Ridge Elementary

Middle Schools Evans Jr High

High Schools Normal Community High School

School District 5, 5, 5

Others

HOA Fee Include None

Ownership Fee Simple

Special Listing Condition None

Midwest Real Estate Data (MRED) VOW
Vadie Reese

+1(312) 560-0208

vadie@serenerealtyinc.com

2600 S. Michigan Avenue, Suite 102, Chicago, IL 60616

GET MORE INFORMATION

Name
Phone*
Message

Free Account Required

  • Instant access to listing photos & details
  • Save listings and searches
  • Access details for this property