

820 GRACELAND AVE #505, Des Plaines, IL 60016
REQUEST A TOUR If you would like to see this home without being there in person, select the "Virtual Tour" option and your agent will contact you to discuss available opportunities.
In-PersonVirtual Tour
Listed by Barbara Florczykof Chicagoland Brokers Inc.
-
Est. payment | /mo

2 Beds

2 Baths

1,400 SqFt


Save
-
Est. payment | /mo
Save

2 Beds

2 Baths

1,400 SqFt

Key Details

Property Type Condo

Sub Type Condo,Mid Rise (4-6 Stories)

Listing Status Active

Purchase Type For Sale

Square Footage 1,400 sqft

MLS Listing ID 12778214

Bedrooms 2

Full Baths 2

HOA Fees $463/mo

Year Built 1991

Annual Tax Amount $5,501

Tax Year 2025

Lot Dimensions INTEGRAL

Property Sub-Type Condo,Mid Rise (4-6 Stories)

Property Description

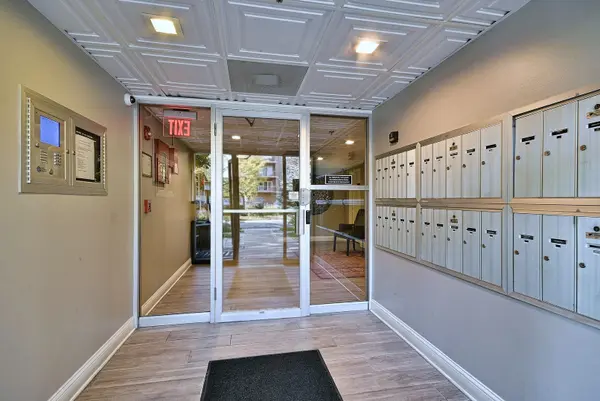
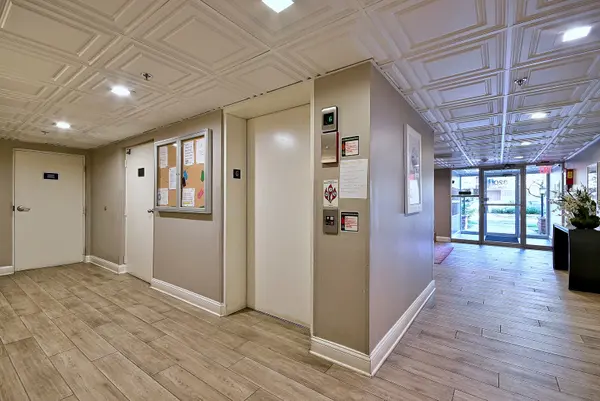
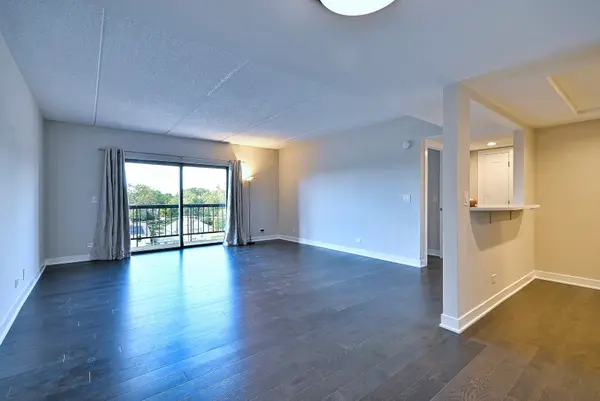
Beautifully maintained, open-concept 2-bedroom, 2-bathroom condo in the heart of Des Plaines! This move-in ready home features an inviting layout highlighted by newer engineered flooring throughout, a modern white kitchen equipped with stainless steel appliances, and updated bathrooms. The bright, combined living and dining area opens up to a private balcony with desirable western exposure, perfect for enjoying afternoon sunlight. Newly painted master bedroom, complete with a spacious walk-in closet and a full en-suite bathroom featuring a double shower. For ultimate convenience, the unit includes an in-unit washer and dryer. Situated in a secure elevator building, the monthly assessment conveniently includes heat, water, and gas. This unit also comes with designated storage (#26) and a garage parking space (#22). Unbeatable location within walking distance to the Metra train station and vibrant downtown Des Plaines. Ready for its new owner-a true pleasure to show!

Location

State IL

County Cook

Rooms

Basement None

Interior

Interior Features Elevator, Storage, Flexicore

Heating Natural Gas, Radiant

Cooling Central Air

Fireplace N

Appliance Range, Microwave, Dishwasher, Refrigerator, Washer, Dryer, Disposal

Laundry Washer Hookup

Exterior

Exterior Feature Balcony

Garage Spaces 1.0

Community Features Elevator in Residence, Storage, Security Door Lock(s)

View Y/N true

Roof Type Tar/Gravel

Building

Lot Description Landscaped

Foundation Concrete Perimeter

Sewer Public Sewer

Water Lake Michigan

Structure Type Brick,Concrete

New Construction false

Schools

Elementary Schools Central Elementary School

Middle Schools Algonquin Middle School

High Schools Maine West High School

School District 62, 62, 207

Others

Pets Allowed Cats OK, Deposit Required, Dogs OK, Size Limit

HOA Fee Include Heat,Water,Gas,Parking,Insurance,Exterior Maintenance,Lawn Care,Scavenger,Snow Removal,Other

Ownership Condo

Special Listing Condition List Broker Must Accompany

Midwest Real Estate Data (MRED) VOW

Nearby Locations

Vadie Reese

+1(312) 560-0208

vadie@serenerealtyinc.com

2600 S. Michigan Avenue, Suite 102, Chicago, IL 60616

GET MORE INFORMATION

Name
Phone*
Message

Free Account Required

  • Instant access to listing photos & details
  • Save listings and searches
  • Access details for this property