
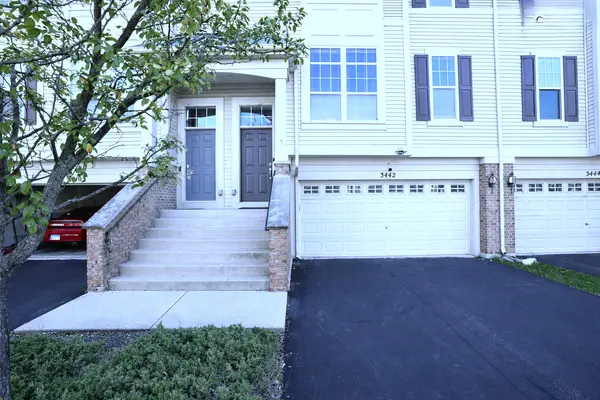
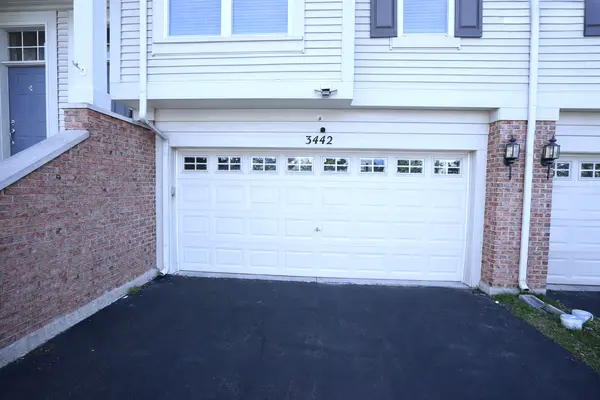

3442 Bradbury CIR, Aurora, IL 60504
REQUEST A TOUR If you would like to see this home without being there in person, select the "Virtual Tour" option and your agent will contact you to discuss available opportunities.
In-PersonVirtual Tour
Listed by Umakanth Devanaboyinaof OHM REALTY
-

3 Beds

2.5 Baths

1,730 SqFt


Save
-
Save

3 Beds

2.5 Baths

1,730 SqFt

Key Details

Property Type Single Family Home

Sub Type Residential Lease

Listing Status Active

Purchase Type For Rent

Square Footage 1,730 sqft

Subdivision Yorkshire Square

MLS Listing ID 12776448

Bedrooms 3

Full Baths 2

Half Baths 1

Year Built 2007

Available Date 2026-11-16

Lot Dimensions 1307

Property Sub-Type Residential Lease

Property Description

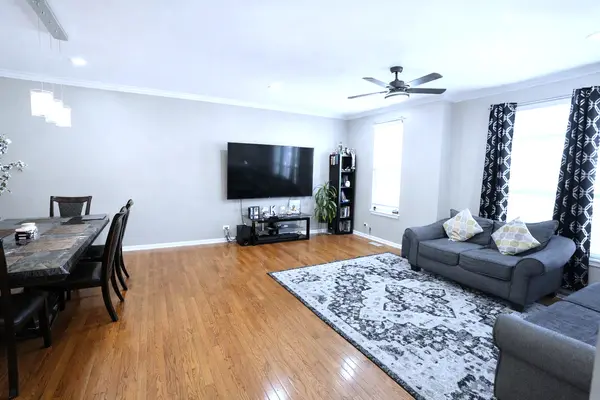
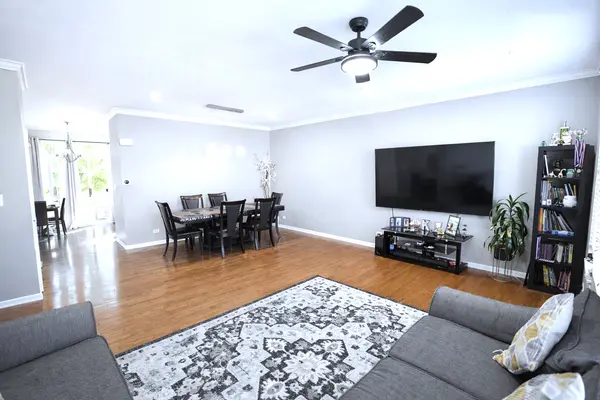
Spacious 3 bedroom, 2.5 bath townhouse in the desirable Yorkshire Square subdivision, set along tree-lined streets in Naperville School District 204. This freshly painted home offers many upgrades, including hardwood floors, six-panel doors, brushed nickel hardware, crown molding, Berber carpet, and ceramic tile. A two-story foyer leads to a bright, open-concept living and dining area with custom Levolor blinds. The kitchen features granite countertops, 42" maple cabinets, stainless steel appliances including a new dishwasher (2020), a garbage disposal, abundant counter space, a spacious pantry, and a sun-filled breakfast room. An oversized staircase leads to the second floor, which offers two generously sized bedrooms, a shared full bath, and a grand primary suite with a luxury bath featuring a soaker tub, comfort-height double-sink vanity, and a large, custom-organized walk-in closet. The light-filled basement is ideal for a home office or reading room and includes an ample storage closet. The laundry room, complete with a front-load washer and dryer, provides direct access to an insulated 2.5-car garage with plenty of storage. Outdoors, enjoy one of the largest backyards in the community with a cedar deck that is perfect for barbecues, or stroll to the community gazebo surrounded by tranquil ponds and trees. Additional updates include a new water heater (2021) and an energy-efficient Nest thermostat (2021). Conveniently located near Route 59 and I-88, and within 2 miles of the Metra station, the mall, restaurants, shopping centers, and major hospitals. Served by Mary Lou Cowlishaw Elementary, Thayer J. Hill Middle School, and Metea Valley High School. A must-see home that won't last long!

Location

State IL

County Dupage

Rooms

Basement Finished, Egress Window, Partial

Interior

Interior Features Cathedral Ceiling(s)

Heating Natural Gas, Forced Air

Cooling Central Air

Flooring Hardwood

Fireplace N

Appliance Range, Microwave, Dishwasher, Refrigerator, Washer, Dryer, Disposal, Stainless Steel Appliance(s)

Laundry Gas Dryer Hookup, Common Area, Laundry Closet

Exterior

Garage Spaces 2.0

Community Features Park

View Y/N true

Building

Sewer Public Sewer

Water Public

Structure Type Vinyl Siding,Glass

Schools

Elementary Schools Steck Elementary School

Middle Schools Granger Middle School

High Schools Metea Valley High School

School District 204, 204, 204

Others

Pets Allowed Dogs OK

Special Listing Condition None

Midwest Real Estate Data (MRED) VOW

Nearby Locations

Vadie Reese

+1(312) 560-0208

vadie@serenerealtyinc.com

2600 S. Michigan Avenue, Suite 102, Chicago, IL 60616

GET MORE INFORMATION

Name
Phone*
Message

Free Account Required

  • Instant access to listing photos & details
  • Save listings and searches
  • Access details for this property