

2715 Wendy DR, Naperville, IL 60565
REQUEST A TOUR If you would like to see this home without being there in person, select the "Virtual Tour" option and your advisor will contact you to discuss available opportunities.
In-PersonVirtual Tour
Listed by Lirinda Toskaof Jameson Sotheby's International Realty
-

5 Beds

5 Baths

5,536 SqFt


Save
-
Save

5 Beds

5 Baths

5,536 SqFt

Key Details

Property Type Single Family Home

Sub Type Residential Lease

Listing Status Active

Purchase Type For Rent

Square Footage 5,536 sqft

MLS Listing ID 12777187

Bedrooms 5

Full Baths 5

Year Built 1990

Available Date 2026-10-05

Lot Dimensions 91x145x93x163

Property Sub-Type Residential Lease

Property Description

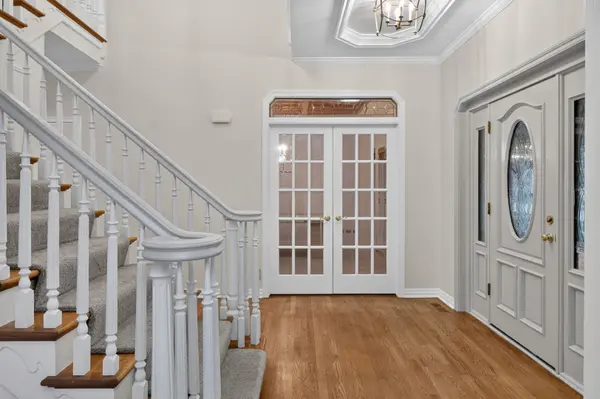
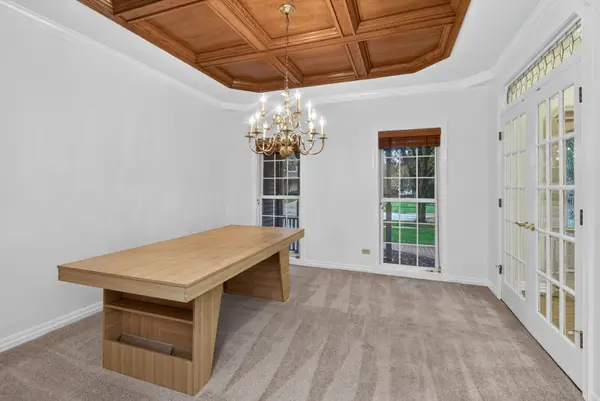
This renovated, stunning 5,500 sq. ft. executive home in Naperville's sought-after Breckenridge Estates offers high-end luxury living with 5 bedrooms and 5 full baths. Designed with exquisite architectural details like crown molding, coffered ceilings, and hardwood floors, the main level features a formal living and expansive dining room, an office, a laundry room, and a chef's kitchen equipped with classic cabinetry, quartz countertops, and double ovens that flows seamlessly into the family room with a gas fireplace. The second floor boasts a luxurious primary suite with an adjacent reading room and remodeled bath, alongside three spacious bedrooms. Perfect for entertaining, the finished walk-out basement includes a 2nd kitchen, a full bath & bedroom, perfect for multi-generational living. Outside, enjoy a wrap-around composite deck, a paver patio, and exclusive community access to the neighborhood pool, tennis courts, and clubhouse.

Location

State IL

County Will

Rooms

Basement Finished, Full, Walk-Out Access

Interior

Heating Natural Gas, Forced Air

Cooling Central Air

Fireplaces Number 1

Fireplaces Type Attached Fireplace Doors/Screen, Gas Log, Gas Starter

Furnishings No

Fireplace Y

Laundry Gas Dryer Hookup, Electric Dryer Hookup

Exterior

Garage Spaces 3.0

View Y/N true

Building

Story 2 Stories

Sewer Public Sewer

Water Public

Structure Type Cedar

Schools

Elementary Schools Spring Brook Elementary School

High Schools Neuqua Valley High School

School District 204, 204, 204

Midwest Real Estate Data (MRED) VOW

Nearby Locations

Vadie Reese

+1(312) 560-0208

vadie@serenerealtyinc.com

2600 S. Michigan Avenue, Suite 102, Chicago, IL 60616

GET MORE INFORMATION

Name
Phone*
Message

Free Account Required

  • Instant access to listing photos & details
  • Save listings and searches
  • Access details for this property