
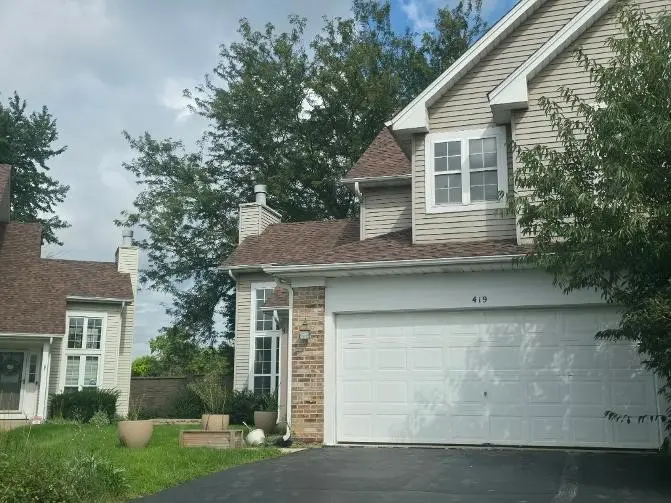

419 Prairieview DR, Oswego, IL 60543
REQUEST A TOUR If you would like to see this home without being there in person, select the "Virtual Tour" option and your agent will contact you to discuss available opportunities.
In-PersonVirtual Tour
Listed by Maria Castroof CM REALTORS®
-
Est. payment | /mo

2 Beds

2.5 Baths

1,693 SqFt


Save
-
Est. payment | /mo
Save

2 Beds

2.5 Baths

1,693 SqFt

Key Details

Property Type Condo, Townhouse

Sub Type 1/2 Duplex,Townhouse-2 Story

Listing Status Active

Purchase Type For Sale

Square Footage 1,693 sqft

MLS Listing ID 12775485

Bedrooms 2

Full Baths 2

Half Baths 1

HOA Fees $98/mo

Year Built 1994

Annual Tax Amount $6,374

Tax Year 2025

Lot Dimensions 78.9X139X19.6X162

Property Sub-Type 1/2 Duplex,Townhouse-2 Story

Property Description

READY TO OWN YOUR OWN PROPERTY? COME SEE THIS WONDEFULL TOWNHOME TRULY READY TO MOVE IN, 2 BEDROOM, 2.1 BATH, QUIET CUL-DE-SAC, OPEN VAULTED CEILING, 2 STORY LIVING ROOM WITH A FIREPLACE, VERY NICE KITCHEN, VERY WELL TAKEN CARE OF UNIT. COME SEE IT TODAY.

Location

State IL

County Kendall

Rooms

Basement None

Interior

Heating Natural Gas

Cooling Central Air

Fireplace N

Exterior

Garage Spaces 2.0

View Y/N true

Roof Type Asphalt

Building

Sewer Public Sewer

Water Public

Structure Type Aluminum Siding,Vinyl Siding

New Construction false

Schools

School District 308, 308, 308

Others

Pets Allowed Cats OK, Dogs OK

HOA Fee Include Insurance,Exterior Maintenance

Ownership Fee Simple w/ HO Assn.

Special Listing Condition None

Midwest Real Estate Data (MRED) VOW

Nearby Locations

Vadie Reese

+1(312) 560-0208

vadie@serenerealtyinc.com

2600 S. Michigan Avenue, Suite 102, Chicago, IL 60616

GET MORE INFORMATION

Name
Phone*
Message

Free Account Required

  • Instant access to listing photos & details
  • Save listings and searches
  • Access details for this property