

815 N Kennicott AVE, Arlington Heights, IL 60004
REQUEST A TOUR If you would like to see this home without being there in person, select the "Virtual Tour" option and your agent will contact you to discuss available opportunities.
In-PersonVirtual Tour
Listed by Andy Waltonof HomeSmart Connect
-

4 Beds

2 Baths

1,000 SqFt


Save
-
Save

4 Beds

2 Baths

1,000 SqFt

Key Details

Property Type Single Family Home

Sub Type Residential Lease

Listing Status Active

Purchase Type For Rent

Square Footage 1,000 sqft

Subdivision Hasbrook

MLS Listing ID 12776808

Bedrooms 4

Full Baths 2

Year Built 1953

Available Date 2026-10-06

Lot Dimensions 50 X 132

Property Sub-Type Residential Lease

Property Description

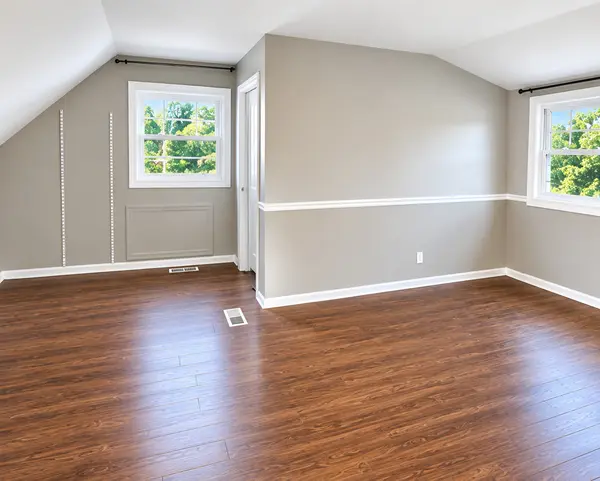
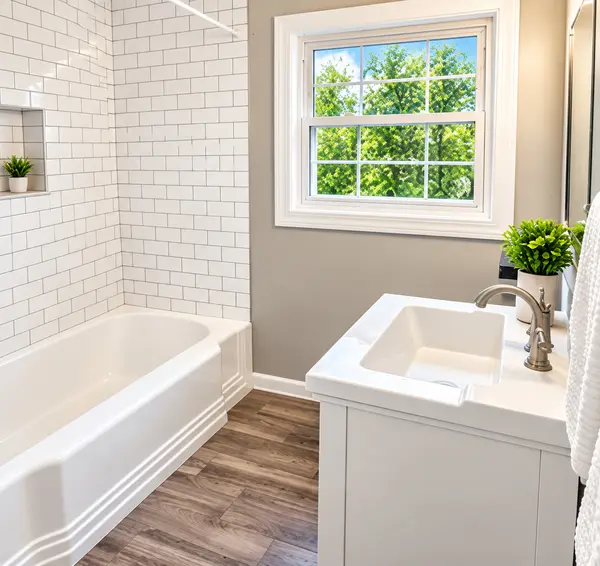
Updated 4-bedroom, 2-bath Cape Cod in a prime Arlington Heights location! This move-in-ready home features new flooring throughout, remodeled bathrooms, quartz kitchen countertops, newer appliances, and a newer washer and dryer. The flexible floor plan includes a first-floor bedroom and full bath, perfect for added convenience. Enjoy easy access to downtown Arlington Heights, Expressways, Metra, parks, shopping, dining, and more, all within the Patton, Thomas, and Hersey school boundaries. Rental requirements include a preferred 700+ credit score, verifiable household income of at least 3x the monthly rent, no smoking, and proof of renter's insurance. Pets may be considered with owner approval, and additional pet deposit. Great location, updated interior, and a versatile layout. Owners are IL Licensed Brokers. Schedule your showing today!

Location

State IL

County Cook

Rooms

Basement Crawl Space

Interior

Interior Features 1st Floor Bedroom, 1st Floor Full Bath

Heating Natural Gas, Forced Air

Cooling Central Air

Flooring Laminate

Furnishings No

Fireplace N

Appliance Range, Microwave, Dishwasher, Refrigerator, Washer, Dryer

Laundry Main Level, In Kitchen

Exterior

Garage Spaces 1.0

View Y/N true

Roof Type Asphalt

Building

Story 2 Stories

Foundation Concrete Perimeter

Sewer Public Sewer

Water Public

Structure Type Brick

Schools

Elementary Schools Patton Elementary School

Middle Schools Thomas Middle School

High Schools John Hersey High School

School District 25, 25, 214

Others

Pets Allowed Additional Pet Rent, Deposit Required, Number Limit

Special Listing Condition None

Midwest Real Estate Data (MRED) VOW

Nearby Locations

Vadie Reese

+1(312) 560-0208

vadie@serenerealtyinc.com

2600 S. Michigan Avenue, Suite 102, Chicago, IL 60616

GET MORE INFORMATION

Name
Phone*
Message

Free Account Required

  • Instant access to listing photos & details
  • Save listings and searches
  • Access details for this property