

775 Pershing AVE #1-B, Glen Ellyn, IL 60137
REQUEST A TOUR If you would like to see this home without being there in person, select the "Virtual Tour" option and your agent will contact you to discuss available opportunities.
In-PersonVirtual Tour
Listed by Robert Johnsonof R.T. Johnson & Associates, Ltd
-

2 Beds

2 Baths

1,050 SqFt


Save
-
Save

2 Beds

2 Baths

1,050 SqFt

Key Details

Property Type Single Family Home

Sub Type Residential Lease

Listing Status Active

Purchase Type For Rent

Square Footage 1,050 sqft

MLS Listing ID 12778612

Bedrooms 2

Full Baths 2

Year Built 1978

Available Date 2026-09-22

Lot Dimensions COM

Property Sub-Type Residential Lease

Property Description

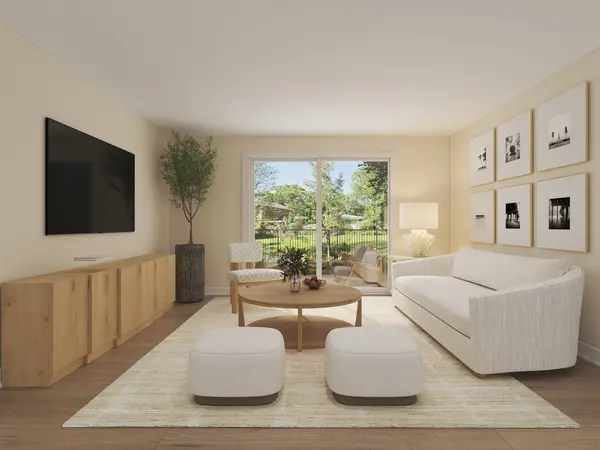
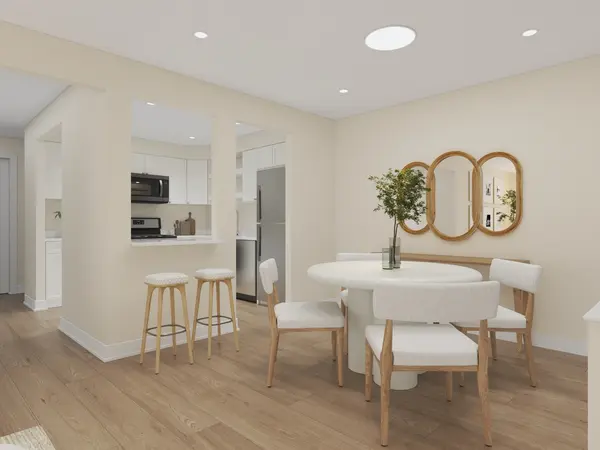
After more than a year of complete, top-to-bottom renovation, Glengarry-Premier is ready for its first residents. It's a fully reimagined sixteen unit boutique rental building, with the warmth and comfort of a true residential home. Each spacious Two-bedroom- two full baths blends polished finishes with easy everyday living: a private patio/deck, a designer kitchen with quartz countertops, stainless-steel appliances, gas range, and breakfast-counter seating, plus a full-size in-unit washer and dryer. Thoughtful details throughout make each apartment feel personal and easy to come home to. The building features smart-home keyless electronic entry and intercom system. Its central Glen Ellyn location puts HealthTrack, Pete's Fresh, Panera, Chase, Trader Joe's, and the Panfish hiking trails in nearby walking distances, with the Glen Ellyn Metra station just a seven-minute drive away. A rare chance to be the first to live in a beautifully renovated boutique building that feels like home. A true value compared to other new-construction rentals in the area!

Location

State IL

County Dupage

Rooms

Basement None

Interior

Heating Natural Gas, Steam, Baseboard

Cooling Wall Unit(s)

Furnishings No

Fireplace Y

Appliance Range, Microwave, Dishwasher, Refrigerator, Disposal, Gas Cooktop

Laundry In Unit

Exterior

Community Features Sundeck, Security Door Lock(s), Laundry

View Y/N true

Roof Type Asphalt

Building

Foundation Concrete Perimeter

Sewer Public Sewer

Water Lake Michigan

Structure Type Brick

Schools

Elementary Schools Park View Elementary School

Middle Schools Glen Crest Middle School

High Schools Glenbard South High School

School District 89, 89, 87

Others

Pets Allowed Additional Pet Rent, Cats OK, Deposit Required, Dogs OK, Number Limit, Size Limit

Midwest Real Estate Data (MRED) VOW

Nearby Locations

Vadie Reese

+1(312) 560-0208

vadie@serenerealtyinc.com

2600 S. Michigan Avenue, Suite 102, Chicago, IL 60616

GET MORE INFORMATION

Name
Phone*
Message

Free Account Required

  • Instant access to listing photos & details
  • Save listings and searches
  • Access details for this property