
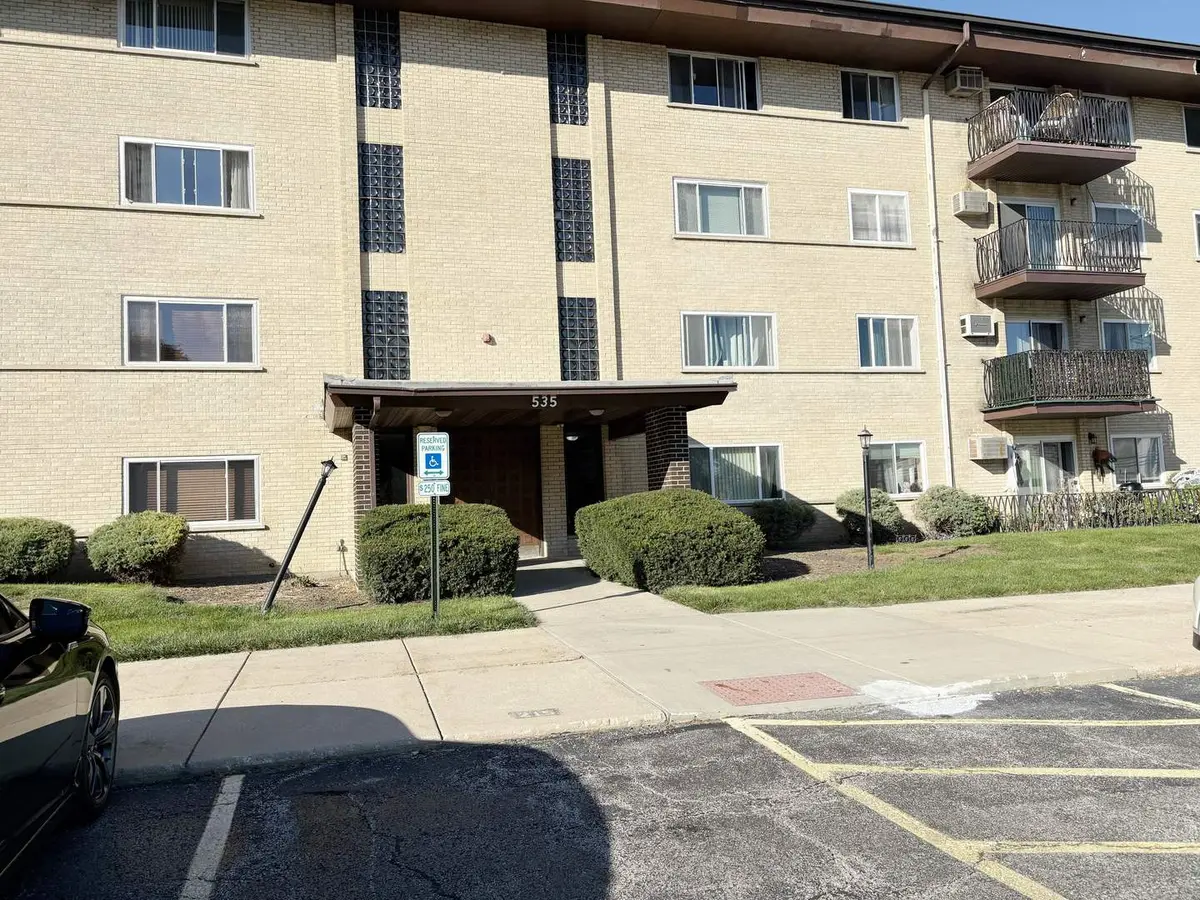

535 S Cleveland AVE S #305, Arlington Heights, IL 60005
REQUEST A TOUR If you would like to see this home without being there in person, select the "Virtual Tour" option and your agent will contact you to discuss available opportunities.
In-PersonVirtual Tour
Listed by Kathy Di Valerioof Berkshire Hathaway HomeServices Chicago
-

2 Beds

2 Baths

1,000 SqFt


Save
-
Save

2 Beds

2 Baths

1,000 SqFt

Key Details

Property Type Single Family Home

Sub Type Residential Lease

Listing Status Active

Purchase Type For Rent

Square Footage 1,000 sqft

MLS Listing ID 12779539

Bedrooms 2

Full Baths 2

Year Built 1972

Available Date 2026-10-07

Lot Dimensions Common

Property Sub-Type Residential Lease

Property Description

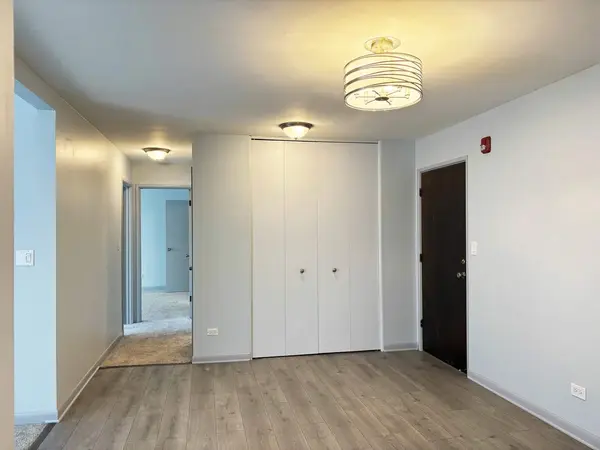
Newly remodeled 2 Bed/2 Bath unit. New and Opened Up Kitchen: White Cabinets w/ Doors & Drawers, an Abundance of Quartz Countertops, New Appliances, and Pantry. 2 New Baths; Beautiful Tile, Vanity, & Lighting. New Vinyl Flooring through the Kitchen/Dining Area. New Carpeting in Living Rm & Bedrooms. Master Suite offers an Extra Large Bedroom, Private Bath, and Huge Walk-In Closet. Large South-Facing Balcony, 1 Assigned Parking Space, Storage & Coin Laundry on Same Floor as the Unit. The Property is located within a Residential Neighborhood, Close to Train/Town (Arlington Heights & Mt Prospect), and has a Pool and Bike Room. This is an exceptional home Fully Updated, with Large Room Sizes, and Generous Closets throughout. No Pets Allowed.

Location

State IL

County Cook

Community Sidewalks, Street Lights

Rooms

Basement None

Interior

Interior Features Storage, Dining Combo, Lobby

Heating Steam, Baseboard

Cooling Window Unit(s)

Flooring Laminate, Carpet

Furnishings No

Fireplace Y

Appliance Range, Dishwasher, Refrigerator, Stainless Steel Appliance(s), Range Hood

Laundry None

Exterior

Exterior Feature Balcony

Community Features Bike Room/Bike Trails, Coin Laundry, Elevator in Residence, Storage, Pool, Security Door Lock(s), Ceiling Fan

View Y/N true

Roof Type Rubber

Building

Lot Description Landscaped

Foundation Concrete Perimeter

Sewer Public Sewer

Water Lake Michigan

Structure Type Brick

Schools

Elementary Schools Dryden Elementary School

Middle Schools South Middle School

High Schools Prospect High School

School District 25, 25, 214

Midwest Real Estate Data (MRED) VOW

Nearby Locations

Vadie Reese

+1(312) 560-0208

vadie@serenerealtyinc.com

2600 S. Michigan Avenue, Suite 102, Chicago, IL 60616

GET MORE INFORMATION

Name
Phone*
Message

Free Account Required

  • Instant access to listing photos & details
  • Save listings and searches
  • Access details for this property