

45 Fieldpoint RD, Montgomery, IL 60538
REQUEST A TOUR If you would like to see this home without being there in person, select the "Virtual Tour" option and your agent will contact you to discuss available opportunities.
In-PersonVirtual Tour
Listed by Jacalyn Blockof Keller Williams Infinity
-
Est. payment | /mo

3 Beds

2 Baths

1,660 SqFt


Save
-
Est. payment | /mo
Save

3 Beds

2 Baths

1,660 SqFt

Key Details

Property Type Single Family Home

Sub Type Detached Single

Listing Status Active

Purchase Type For Sale

Square Footage 1,660 sqft

Subdivision Boulder Hill

MLS Listing ID 12774477

Style Ranch

Bedrooms 3

Full Baths 1

Half Baths 2

Year Built 1972

Annual Tax Amount $2,859

Tax Year 2025

Lot Size 0.306 Acres

Lot Dimensions 80x140

Property Sub-Type Detached Single

Property Description

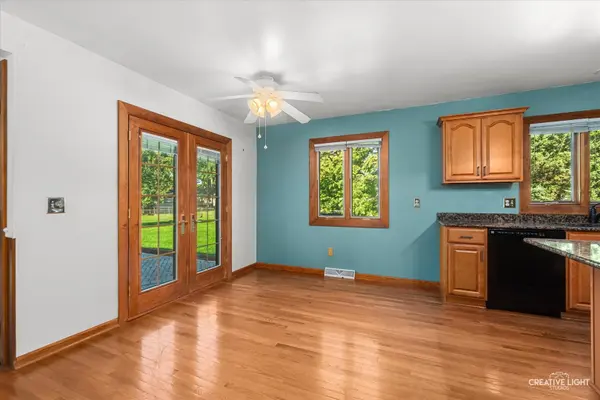
Welcome home to this Boulder Hill 3 bed 1 full bath, 2 half baths WITH BASEMENT gem! This home has been lovingly maintained and updated and now you can reap the benefits! This ranch home features a tastefully updated kitchen (2006 remodel) with granite counters, newer cabinets, a large island with room for stools, and hardwood floors. No need to store your smaller appliances on the counter- a large pantry offers plenty of space for them and everything else. The eat-in kitchen is an entertainer's dream and features a nice patio door opening to your expansive paver patio where you can grill and have enough space for the whole family to relax and enjoy your large, fully-fenced backyard (0.306 acres) with mature trees and garden. The front entrance maximizes the home's charm with a cutout window in the brick accent wall and vintage yet timelessly-chic tile in the foyer. This opens to the living room which features a large display window letting in tons of light. The large family room features paneling, ready to be painted for that farmhouse feel, and another set of display windows overlooking the lovely backyard. The master bedroom has 2 closets, a charming nook, and a connected half bath for convenience. Speaking of convenience, the laundry has already been moved to the main floor! The basement already features framing for a large rec room, bedroom and workshop. Many other updates add value to this well-priced home including: Another differentiating feature is the 2 car attached garage! Roof replaced in 2020, Electrical panel, furnace, A/C, sump pump and battery back-up in 2019, windows in 2006-2007 and most have built-in blinds. Convenient to schools and shopping! Bring your cosmetic updates and rake in the value with this one!

Location

State IL

County Kendall

Community Park, Curbs, Sidewalks, Street Lights, Street Paved

Rooms

Basement Unfinished, Crawl Space, Storage Space, Partial

Interior

Interior Features 1st Floor Full Bath, Dining Combo, Granite Counters, Pantry

Heating Natural Gas

Cooling Central Air

Flooring Carpet, Wood

Fireplace N

Appliance Range, Microwave, Dishwasher, Refrigerator, Washer, Dryer, Gas Oven

Laundry Main Level

Exterior

Garage Spaces 2.0

View Y/N true

Roof Type Asphalt

Building

Lot Description Mature Trees, Garden

Story 1 Story

Sewer Public Sewer

Water Public

Structure Type Vinyl Siding,Brick

New Construction false

Schools

School District 308, 308, 308

Others

HOA Fee Include None

Ownership Fee Simple

Special Listing Condition None

Midwest Real Estate Data (MRED) VOW

Nearby Locations

Vadie Reese

+1(312) 560-0208

vadie@serenerealtyinc.com

2600 S. Michigan Avenue, Suite 102, Chicago, IL 60616

GET MORE INFORMATION

Name
Phone*
Message

Free Account Required

  • Instant access to listing photos & details
  • Save listings and searches
  • Access details for this property