
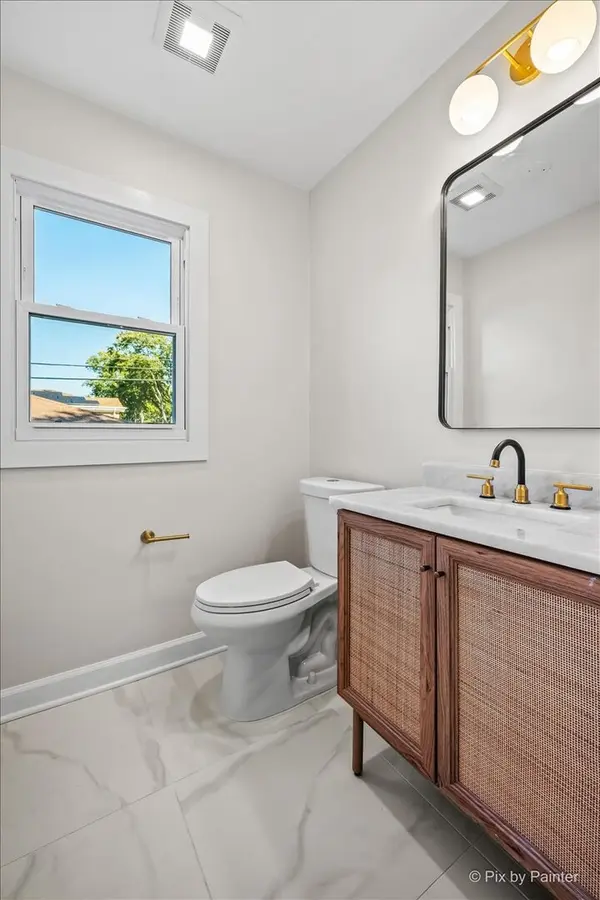

7232 W Oakton ST, Niles, IL 60714
REQUEST A TOUR If you would like to see this home without being there in person, select the "Virtual Tour" option and your agent will contact you to discuss available opportunities.
In-PersonVirtual Tour
Listed by Jaimie Bankeof Keller Williams Thrive
-
Est. payment | /mo

4 Beds

1.5 Baths

1,674 SqFt


Save
-
Est. payment | /mo
Save

4 Beds

1.5 Baths

1,674 SqFt

Key Details

Property Type Single Family Home

Sub Type Detached Single

Listing Status Active

Purchase Type For Sale

Square Footage 1,674 sqft

MLS Listing ID 12778252

Bedrooms 4

Full Baths 1

Half Baths 1

Year Built 1952

Annual Tax Amount $8,217

Tax Year 2025

Lot Size 7,318 Sqft

Lot Dimensions 58.4 X 124.8

Property Sub-Type Detached Single

Property Description

Welcome to 7232 W Oakton Street in Niles! A beautifully updated home where thoughtful design meets everyday functionality. The main level offers a flexible floor plan featuring a bedroom, spacious kitchen and living room, plus dedicated dining room, creating a layout that works just as well for everyday living as it does for entertaining. Upstairs, you'll find two spacious bedrooms along with an updated full bathroom. The full basement extends the living space even further with a recreation area, wet bar, laundry, and additional bedroom. Whether you envision movie nights, entertaining around the bar, a home office, or workout space, there's room to make it your own. Outside, enjoy a corner lot and detached 2-car garage. And when it comes to location, everyday convenience is close by with shopping, dining, coffee, parks, schools, and Niles Park District amenities nearby, plus easy access to Milwaukee Avenue, public transportation, and major roadways for commuting throughout Chicagoland.

Location

State IL

County Cook

Community Curbs, Sidewalks, Street Lights, Street Paved

Rooms

Basement Finished, Full

Interior

Interior Features Wet Bar, 1st Floor Bedroom, Separate Dining Room

Heating Forced Air

Cooling Central Air

Flooring Hardwood

Fireplace N

Appliance Range, Microwave, Dishwasher, Refrigerator, Washer, Dryer, Humidifier

Exterior

Garage Spaces 2.0

View Y/N true

Roof Type Asphalt

Building

Story 1.5 Story

Sewer Public Sewer

Water Lake Michigan, Public

Structure Type Brick

New Construction false

Schools

Elementary Schools Nelson Elementary School

Middle Schools Gemini Junior High School

High Schools Maine East High School

School District 63, 63, 207

Others

HOA Fee Include None

Ownership Fee Simple

Special Listing Condition None

Midwest Real Estate Data (MRED) VOW

Nearby Locations

Vadie Reese

+1(312) 560-0208

vadie@serenerealtyinc.com

2600 S. Michigan Avenue, Suite 102, Chicago, IL 60616

GET MORE INFORMATION

Name
Phone*
Message

Free Account Required

  • Instant access to listing photos & details
  • Save listings and searches
  • Access details for this property